Beautiful Custom-Built Backsplit in Lakefield Estates! Welcome to 50 Lakefield Drive, this stunning 4-level backsplit is located in the desirable Lakefield Estates community. Offering 4 fully finished levels with over 2,800 sq. ft. of thoughtfully designed living space, this home combines quality craftsmanship with modern comfort. Featuring 3 bedrooms and 2.5 bathrooms, the home includes a fully finished lower level and basement complete with a games room and impressive wet bar, custom Dungannon Kitchens cabinetry and vanities, elegant hardwood flooring, and a high-efficiency propane forced-air heating and central air conditioning system. Built with quality and durability in mind, the home also includes: Blown-in blanket insulation for enhanced energy efficiency, Lifetime fiberglass shingles, a double-car concrete driveway, and concrete sidewalks. This home is an exceptional opportunity to own a spacious, well-appointed home in one of the area's most sought-after neighborhoods.
For sale
C$864,900
50 Lakefield Dr, Kincardine, ON N2Z 0C9
3beds
3baths
Single Family Residence
Built in ----
7,119 Square Feet Lot
$-- Zestimate®
C$--/sqft
C$-- HOA
What's special
Games roomImpressive wet barElegant hardwood flooringLifetime fiberglass shingles
- 28 days |
- 25 |
- 0 |
Zillow last checked:
Listing updated:
Listed by:
RE/MAX Land Exchange Ltd.
Source: TRREB,MLS®#: X13623780 Originating MLS®#: One Point Association of REALTORS
Originating MLS®#: One Point Association of REALTORSFacts & features
Interior
Bedrooms & bathrooms
- Bedrooms: 3
- Bathrooms: 3
Primary bedroom
- Level: Second
- Dimensions: 4.21 x 4.21
Bedroom
- Level: Lower
- Dimensions: 3.65 x 3.12
Bedroom
- Level: Second
- Dimensions: 3.55 x 3.65
Bedroom
- Level: Second
- Dimensions: 3.55 x 2.74
Dining room
- Level: Main
- Dimensions: 3.4 x 4.21
Game room
- Level: Basement
- Dimensions: 10.06 x 5.18
Game room
- Level: Basement
- Dimensions: 2.13 x 1.67
Game room
- Level: Main
Kitchen
- Level: Main
- Dimensions: 4.97 x 3.96
Living room
- Level: Main
- Dimensions: 5.33 x 3.65
Recreation
- Level: Lower
- Dimensions: 4.64 x 6.4
Recreation
- Level: Lower
- Dimensions: 7.98 x 6.4
Heating
- Forced Air, Gas
Cooling
- Central Air
Appliances
- Included: Water Heater
Features
- Storage
- Basement: Finished
- Has fireplace: No
Interior area
- Living area range: 1500-2000 null
Video & virtual tour
Property
Parking
- Total spaces: 5
- Parking features: Private Double
- Has garage: Yes
Features
- Patio & porch: Deck, Patio, Porch
- Exterior features: Year Round Living, Landscaped
- Pool features: None
Lot
- Size: 7,119 Square Feet
- Topography: Flat,Dry
Details
- Parcel number: 333180119
- Other equipment: Air Exchanger, Sump Pump
Construction
Type & style
- Home type: SingleFamily
- Property subtype: Single Family Residence
Materials
- Stone, Vinyl Siding
- Foundation: Concrete
- Roof: Fibreglass Shingle
Utilities & green energy
- Sewer: Sewer
Community & HOA
Location
- Region: Kincardine
Financial & listing details
- Annual tax amount: C$5,454
- Date on market: 7/31/2026
Price history
Price history is unavailable.
Public tax history
Tax history is unavailable.
Climate risks
Neighborhood: N2Z
Nearby schools
GreatSchools rating
No schools nearby
We couldn't find any schools near this home.
- C$925,0003 bd2 ba-- sqft167 Goderich St, Kincardine, ON N2Z2K6For Sale

- C$999,9003 bd3 ba-- sqft222 Penetangore Row, Kincardine, ON N2Z2P6For Sale
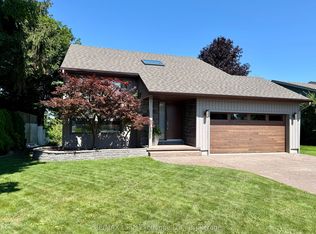
- C$699,7005 bd2 ba-- sqft29 Anne Marie Cres, Huron Kinloss, ON N2Z2N1For Sale

- C$649,9004 bd3 ba-- sqft28 Penetangore Row S, Huron Kinloss, ON N2Z2M3For Sale

- C$799,9003 bd2 ba-- sqft206 Gregor Dr, Huron Kinloss, ON N2Z0A4For Sale
- C$849,9002 bd2 ba-- sqft229 Carloway Trl, Huron Kinloss, ON N2Z0A4For Sale
- C$704,9002 bd2 ba-- sqft524 Stornoway, Huron Kinloss, ON N2Z0A4For Sale
- C$679,9003 bd2 ba-- sqft380 Princes St S, Kincardine, ON N2Z2T6For Sale
Similar homes
- C$875,0005 bd3 ba-- sqft231 Park St, Kincardine, ON N2Z 0A5For Sale
 MLS ID #X13538598, Royal LePage RCR Realty. TRREB
 - C$799,9003 bd2 ba-- sqft206 Gregor Dr, Huron Kinloss, ON N2Z 0A4For Sale
 MLS ID #X13708750, Royal LePage Exchange Realty Co.. TRREB
 - C$999,9003 bd3 ba-- sqft222 Penetangore Row, Kincardine, ON N2Z 2P6For SaleMLS ID #X12873110, RE/MAX Land Exchange Ltd.. TRREB
- C$815,0004 bd2 ba1.2k sqft27 Dawson Dr, Kincardine, ON N2Z 2X6For Sale
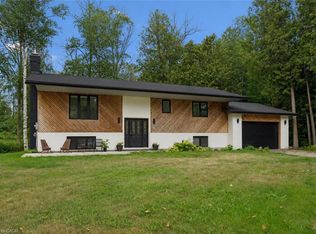 MLS ID #40857155, Jacob Caldwell, Salesperson, Real Broker Ontario Ltd.. ITSO
 - C$769,9003 bd2 ba-- sqft581 Queen St, Kincardine, ON N2Z 2J1For SaleMLS ID #X13623032, RE/MAX Land Exchange Ltd.. TRREB
- C$775,0003 bd2 ba-- sqft299 Victoria St, Kincardine, ON N0G 2T0For SaleMLS ID #X13715052, Royal LePage Exchange Realty Co.. TRREB
- C$789,8003 bd2 ba-- sqft817 Olde Victoria St, Kincardine, ON N2Z 2B4For SaleMLS ID #X13591796, Coldwell Banker Peter Benninger Realty. TRREB
- C$724,9004 bd2 ba-- sqft377 Princes St S, Kincardine, ON N2Z 2T7For SaleMLS ID #X13643390, Royal LePage Exchange Realty Co.. TRREB
- C$699,0005 bd2 ba-- sqft3047 Bruce Ave #1, Kincardine, ON N2Z 2S9For SaleMLS ID #X13679648, Real Broker Ontario Ltd.. TRREB
- C$649,9004 bd3 ba-- sqft28 Penetangore Row S, Huron Kinloss, ON N2Z 2M3For SaleMLS ID #X13499414, RE/MAX Land Exchange Ltd.. TRREB
- C$679,9003 bd2 ba-- sqft380 Princes St S, Kincardine, ON N2Z 2T6For SaleMLS ID #X13633134, RE/MAX Land Exchange Ltd.. TRREB
- C$904,9004 bd3 ba2.7k sqft784 Campbell Ave, Kincardine, ON N2Z 1W1New ConstructionMLS ID #X10845637, RE/MAX Land Exchange Ltd.. TRREB
- C$894,9003 bd4 ba2.4k sqft766 Campbell Ave, Kincardine, ON N2Z 1W1New ConstructionMLS ID #X10845566, RE/MAX Land Exchange Ltd.. TRREB
- C$904,9004 bd3 ba2.9k sqft772 Campbell Ave, Kincardine, ON N2Z 1W1New ConstructionMLS ID #X10845618, RE/MAX Land Exchange Ltd.. TRREB
- C$849,9002 bd2 ba-- sqft229 Carloway Trl, Huron Kinloss, ON N2Z 0A4For SaleMLS ID #X13611522, RE/MAX Land Exchange Ltd.. TRREB
- C$799,0004 bd3 ba-- sqft750 McPherson Cres, Kincardine, ON N2Z 1M4For SaleMLS ID #X12862572, RE/MAX Land Exchange Ltd.. TRREB
- C$899,9003 bd3 ba-- sqft119 Inverness St N, Kincardine, ON N2Z 1J8For SaleMLS ID #X12942566, RE/MAX Land Exchange Ltd.. TRREB
- C$819,9003 bd3 ba-- sqft801 Troys Trl, Huron Kinloss, ON N2Z 0C1For SaleMLS ID #X13152998, Royal LePage Exchange Realty Co.. TRREB
- C$699,9003 bd2 ba-- sqft15 N Cedar Ln, Kincardine, ON N2Z 1B4For SaleMLS ID #X13092178, RE/MAX Land Exchange Ltd.. TRREB
- C$704,9002 bd2 ba-- sqft524 Stornoway, Huron Kinloss, ON N2Z 0A4For SaleMLS ID #X13315560, Wilfred McIntee & Co Limited. TRREB
