Enjoy relaxed lakeside living at 801 Troy's Trail. Built in 2009 by O'Malley Homes, this solid all-brick bungalow offers comfort, functionality, and a sought-after location just steps from the sandy shores of Bruce Beach and the world-renowned sunsets of Lake Huron. Take advantage of the area's golf cart-friendly bylaws and cruise municipal roads directly to the beach, while remaining only a short drive to all the shopping, dining, and amenities of Kincardine. The main floor features a welcoming foyer and a functional mudroom with laundry and direct access to the attached 1.5-car garage. Hardwood flooring flows throughout the kitchen, dining, and living areas, creating a warm and inviting atmosphere. The spacious eat-in kitchen is anchored by an impressive 12-foot island and offers walkout access to the poured concrete back patio complete with privacy fencing, pathway to the driveway, and a 10' x 12' storage shed and 5' x 16' wood shed. A cozy sitting room with wood stove provides the perfect space to unwind, while the bright living room offers a glimpse of Lake Huron. The main floor is completed by a spacious bedroom, 4-piece bathroom, and a primary retreat featuring a walk-in closet and 5-piece ensuite bath. The partially finished basement adds excellent additional living space with a large family room, spacious third bedroom, 4-piece bathroom, cold cellar, and an extensive workshop currently configured for woodworking - an ideal setup for hobbyists, craftsmen, or additional storage needs. An unfinished storage room adds even more practical space. Whether you're looking for a year-round residence, cottage getaway, or retirement retreat near the water, 801 Troy's Trail offers an exceptional opportunity to enjoy the best of Lake Huron living.
For sale
C$819,900
801 Troys Trl, Huron Kinloss, ON N2Z 0C1
3beds
3baths
Single Family Residence
Built in ----
0.79 Acres Lot
$-- Zestimate®
C$--/sqft
C$-- HOA
What's special
Solid all-brick bungalowWelcoming foyerFunctional mudroom with laundryWarm and inviting atmosphereSpacious eat-in kitchenPrivacy fencingPathway to the driveway
- 112 days
- 9
- 1
Zillow last checked:
Listing updated:
Listed by:
Royal LePage Exchange Realty Co.
Source: TRREB,MLS®#: X13152998 Originating MLS®#: One Point Association of REALTORS
Originating MLS®#: One Point Association of REALTORSFacts & features
Interior
Bedrooms & bathrooms
- Bedrooms: 3
- Bathrooms: 3
Primary bedroom
- Level: Main
- Dimensions: 3.66 x 4.5
Bedroom 2
- Level: Main
- Dimensions: 3.3 x 3.5
Bedroom 3
- Level: Basement
- Dimensions: 3.83 x 4.85
Den
- Level: Main
- Dimensions: 3.28 x 4
Dining room
- Level: Main
- Dimensions: 3 x 4.43
Family room
- Level: Basement
- Dimensions: 4.43 x 6.1
Foyer
- Level: Main
- Dimensions: 1.68 x 3.6
Kitchen
- Level: Main
- Dimensions: 4.42 x 4.5
Laundry
- Level: Basement
- Dimensions: 2.14 x 2.14
Living room
- Level: Main
- Dimensions: 3.92 x 5.3
Other
- Level: Basement
- Dimensions: 1.7 x 3.9
Other
- Level: Basement
- Dimensions: 2.78 x 4.3
Utility room
- Level: Basement
- Dimensions: 3.58 x 4.5
Workshop
- Level: Basement
- Dimensions: 4.6 x 9.5
Heating
- Forced Air, Gas
Cooling
- Central Air
Appliances
- Included: Water Heater Owned, Water Softener
Features
- Central Vacuum, Primary Bedroom - Main Floor, Storage, Workbench, ERV/HRV
- Basement: Partially Finished,Full
- Has fireplace: Yes
- Fireplace features: Wood Burning Stove
Interior area
- Living area range: 1500-2000 null
Video & virtual tour
Property
Parking
- Total spaces: 5
- Parking features: Private Double, Garage Door Opener
- Has garage: Yes
Features
- Patio & porch: Patio
- Exterior features: Year Round Living
- Pool features: None
- Has view: Yes
- View description: Clear, Lake, Water
- Has water view: Yes
- Water view: Lake,Water,Partially Obstructive
Lot
- Size: 0.79 Acres
- Features: Beach, Golf, Lake Access, School Bus Route, Lake/Pond, Hospital
- Topography: Level,Dry
Details
- Additional structures: Garden Shed
- Parcel number: 333200159
- Other equipment: Air Exchanger, Sewage Pump, Sump Pump
Construction
Type & style
- Home type: SingleFamily
- Architectural style: Bungalow
- Property subtype: Single Family Residence
Materials
- Brick
- Foundation: Poured Concrete
- Roof: Asphalt Shingle
Details
- Builder name: O'Malley Homes
Utilities & green energy
- Sewer: Septic
Community & HOA
Community
- Security: Smoke Detector(s), Carbon Monoxide Detector(s)
Location
- Region: Huron Kinloss
Financial & listing details
- Annual tax amount: C$5,923
- Date on market: 5/21/2026
Price history
Price history is unavailable.
Public tax history
Tax history is unavailable.
Climate risks
Neighborhood: N2Z
Nearby schools
GreatSchools rating
No schools nearby
We couldn't find any schools near this home.
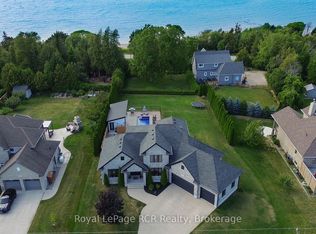
- C$999,9005 bd3 ba-- sqft810 Lake Range Dr, Huron Kinloss, ON N2Z0B3For Sale

- C$1,599,0004 bd4 ba-- sqft906 Parkplace Pl, Huron Kinloss, ON N2Z0C4For Sale
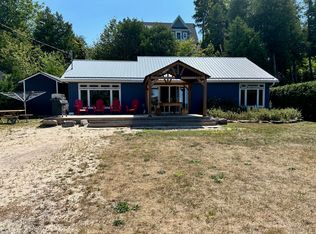
- C$--3 bd2 ba1.6k sqft118 Boiler Beach Rd, Huron Kinloss, ON N2Z0B8Off Market
- C$989,9004 bd2 ba-- sqft788 Lake Range Dr, Huron Kinloss, ON N2Z0B3For Sale

Similar homes
- C$989,9004 bd2 ba-- sqft788 Lake Range Dr, Huron Kinloss, ON N2Z 0B3For SaleMLS ID #X13666036, Royal LePage RCR Realty. TRREB
- C$975,0003 bd3 ba-- sqft9 Sunset Pl, Huron Kinloss, ON N0G 2R0For Sale
 MLS ID #X13761802, Royal LePage RCR Realty. TRREB
 - C$849,9904 bd2 ba-- sqft3 Cathcart St, Huron Kinloss, ON N2Z 0B3For Sale
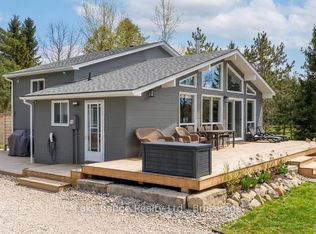 MLS ID #X12899744, Lake Range Realty Ltd.. TRREB
 - C$789,8003 bd2 ba-- sqft817 Olde Victoria St, Kincardine, ON N2Z 2B4For Sale
 MLS ID #X13591796, Coldwell Banker Peter Benninger Realty. TRREB
