Welcome to this well maintained bungalow! This solid 3 + 1 bedroom home, features an amazing private treed backyard that provides a serene escape. Step outside to discover a stunning 32 x 16 feet saltwater pool, complete with upgraded liner, pump and filters, perfect for those hot summer days. Inside, the eat-in kitchen provides access through patio doors that lead to a spacious deck, ideal for entertaining or enjoying morning coffee. The main floor is designed for comfort and convenience, featuring a cozy living room with an electric fireplace, a dedicated dining room, and three good-sized bedrooms. An updated 5-piece bathroom adds to the appeal, along with a good-sized mudroom and a practical laundry room. Venture downstairs to find a versatile space that includes walk-out access to the pool/patio area from both the office and family room. Additional lower level rooms include a 4th bedroom, a recreation room/children's play area and a gym/guest space. There's also an additional 3-piece bathroom for your convenience. This energy-efficient home is equipped with 4 kilowatt solar panels and a newer forced air heat pump with AC, ensuring year-round comfort while reducing energy costs. Storage won't be an issue with two storage sheds, a pool shed and an additional storage area with access from the driveway. The property is further enhanced by a carport and a circular driveway, providing ample parking for you and your guests. Don't miss the opportunity to make this functional bungalow and beautiful property your own!
For sale
C$724,900
377 Princes St S, Kincardine, ON N2Z 2T7
4beds
2baths
Single Family Residence
Built in ----
0.25 Acres Lot
$-- Zestimate®
C$--/sqft
C$-- HOA
What's special
Amazing private treed backyardEat-in kitchenDedicated dining roomThree good-sized bedroomsGood-sized mudroomPractical laundry room
- 5 hours |
- 3 |
- 0 |
Zillow last checked:
Listing updated:
Listed by:
Royal LePage Exchange Realty Co.
Source: TRREB,MLS®#: X13643390 Originating MLS®#: One Point Association of REALTORS
Originating MLS®#: One Point Association of REALTORSFacts & features
Interior
Bedrooms & bathrooms
- Bedrooms: 4
- Bathrooms: 2
Bedroom
- Level: Main
- Dimensions: 4.63 x 3.54
Bedroom 2
- Level: Main
- Dimensions: 3.32 x 2.75
Bedroom 3
- Level: Main
- Dimensions: 3.97 x 3.32
Bathroom
- Level: Main
- Dimensions: 3.97 x 2.48
Dining room
- Level: Main
- Dimensions: 3.64 x 2.93
Exercise room
- Level: Lower
- Dimensions: 6.01 x 4.04
Family room
- Level: Lower
- Dimensions: 6.87 x 3.54
Kitchen
- Level: Main
- Dimensions: 3.54 x 3.19
Laundry
- Level: Main
- Dimensions: 2.6 x 1.59
Living room
- Level: Main
- Dimensions: 4.48 x 3.46
Mud room
- Level: Main
- Dimensions: 4.26 x 2.36
Office
- Level: Lower
- Dimensions: 4.65 x 4.03
Recreation
- Level: Lower
- Dimensions: 5.89 x 3.47
Heating
- Forced Air, Electric
Cooling
- Central Air
Features
- Primary Bedroom - Main Floor, Storage
- Basement: Finished with Walk-Out
- Has fireplace: Yes
Interior area
- Living area range: 1500-2000 null
Property
Parking
- Total spaces: 5
- Parking features: Garage, Carport
- Has garage: Yes
- Has carport: Yes
Features
- Has private pool: Yes
- Pool features: In Ground, Salt Water
Lot
- Size: 0.25 Acres
- Features: School, Fenced Yard, Beach
Details
- Additional structures: Shed, Storage
- Parcel number: 333140045
Construction
Type & style
- Home type: SingleFamily
- Architectural style: Bungalow
- Property subtype: Single Family Residence
Materials
- Brick, Stone
- Foundation: Concrete
- Roof: Asphalt Shingle
Utilities & green energy
- Sewer: Sewer
Community & HOA
Location
- Region: Kincardine
Financial & listing details
- Annual tax amount: C$5,227
- Date on market: 8/6/2026
R
Royal LePage Exchange Realty Co.
By pressing Contact Agent, you agree that the real estate professional identified above may call/text you about your search, which may involve use of automated means and pre-recorded/artificial voices. You don't need to consent as a condition of buying any property, goods, or services. Message/data rates may apply. You also agree to our Terms of Use. Zillow does not endorse any real estate professionals. We may share information about your recent and future site activity with your agent to help them understand what you're looking for in a home.
Price history
Price history is unavailable.
Public tax history
Tax history is unavailable.
Climate risks
Neighborhood: N2Z
Nearby schools
GreatSchools rating
No schools nearby
We couldn't find any schools near this home.
- C$679,9003 bd2 ba-- sqft380 Princes St S, Kincardine, ON N2Z2T6For Sale

- C$235,7000.25 acres395 Elgin St, Kincardine, ON N2Z2V7Lot/Land

- C$219,9005,000 sqft430 Kincardine Ave, Kincardine, ON N2Z2J8Lot/Land

- C$499,9002 bd3 ba-- sqft433 Queen St #8, Kincardine, ON N2Z2J4For Sale

- C$599,9004 bd2 ba-- sqft453 Elgin St, Kincardine, ON N2Z2V4For Sale
- C$275,0000 sqft344 Saint Albert St, Kincardine, ON N2Z2T8Lot/Land
- C$179,9005,544 sqft371 Saint Albert St, Kincardine, ON N2Z2J5Lot/Land
- C$1,394,9003 bd4 ba-- sqft422 Penetangore Row, Kincardine, ON N2Z2J7For Sale
Similar homes
- C$679,9003 bd2 ba-- sqft380 Princes St S, Kincardine, ON N2Z 2T6For SaleMLS ID #X13633134, RE/MAX Land Exchange Ltd.. TRREB
- C$699,7005 bd2 ba-- sqft29 Anne Marie Cres, Huron Kinloss, ON N2Z 2N1For Sale
 MLS ID #X13633568, Royal LePage Exchange Realty Co.. TRREB
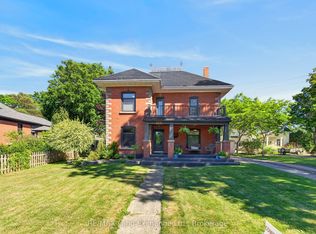
 - C$769,9003 bd2 ba-- sqft581 Queen St, Kincardine, ON N2Z 2J1For Sale
 MLS ID #X13623032, RE/MAX Land Exchange Ltd.. TRREB
 - C$789,8003 bd2 ba-- sqft817 Olde Victoria St, Kincardine, ON N2Z 2B4For Sale
 MLS ID #X13591796, Coldwell Banker Peter Benninger Realty. TRREB
 - C$715,0003 bd2 ba-- sqft42 Webster St, Kincardine, ON N0G 2T0For SaleMLS ID #X13631926, RE/MAX Land Exchange Ltd.. TRREB
- C$649,9004 bd3 ba-- sqft28 Penetangore Row S, Huron Kinloss, ON N2Z 2M3For SaleMLS ID #X13499414, RE/MAX Land Exchange Ltd.. TRREB
- C$699,9003 bd2 ba-- sqft15 N Cedar Ln, Kincardine, ON N2Z 1B4For SaleMLS ID #X13092178, RE/MAX Land Exchange Ltd.. TRREB
- C$864,9003 bd3 ba-- sqft50 Lakefield Dr, Kincardine, ON N2Z 0C9For SaleMLS ID #X13623780, RE/MAX Land Exchange Ltd.. TRREB
- C$545,0004 bd2 ba-- sqft644 Stewart Dr, Kincardine, ON N2Z 3B4For SaleMLS ID #X13533682, Coldwell Banker Peter Benninger Realty. TRREB
- C$799,9003 bd2 ba-- sqft23 Inverness St S, Kincardine, ON N2Z 1J7For SaleMLS ID #X13600656, Benchmark Real Estate Services Canada Inc.. TRREB
- C$749,9003 bd3 ba-- sqft40 Eastwood Cres, Kincardine, ON N0G 2T0For SaleMLS ID #X13562390, RE/MAX Land Exchange Ltd.. TRREB
- C$875,0005 bd3 ba-- sqft231 Park St, Kincardine, ON N2Z 0A5For SaleMLS ID #X13538598, Royal LePage RCR Realty. TRREB
- C$649,0003 bd3 ba-- sqft27 Inverlyn Cres S, Kincardine, ON N2Z 1L3For SaleMLS ID #X13120424, Royal LePage Exchange Realty Co.. TRREB
- C$659,9005 bd3 ba-- sqft396 Murray Blvd, Kincardine, ON N2Z 3B3For SaleMLS ID #X13469798, Royal LePage RCR Realty. TRREB
- C$394,9002 bd2 ba-- sqft410 Russell St, Kincardine, ON N2Z 2A9For SaleMLS ID #X13631082, RE/MAX Land Exchange Ltd.. TRREB
- C$534,9003 bd1 ba-- sqft739 Palmateer Dr, Kincardine, ON N2Z 1R8For SaleMLS ID #X13627252, RE/MAX Land Exchange Ltd.. TRREB
- C$799,0004 bd3 ba-- sqft750 McPherson Cres, Kincardine, ON N2Z 1M4For SaleMLS ID #X12862572, RE/MAX Land Exchange Ltd.. TRREB
- C$625,0003 bd3 ba-- sqft1145 Queen St, Kincardine, ON N2Z 1G5For SaleMLS ID #X13446784, Century 21 Millennium Inc.. TRREB
- C$599,9004 bd2 ba-- sqft572 Scougall Ct, Kincardine, ON N2Z 3B6For SaleMLS ID #X13519064, Royal LePage RCR Realty. TRREB
- C$709,7004 bd2 ba-- sqft28 Maple St, Kincardine, ON N0G 2T0For SaleMLS ID #X13166146, Royal LePage Exchange Realty Co.. TRREB
