Welcome to carefree living in the heart of Kincardine, just two blocks from the shores of Lake Huron. Nestled in a well-established condominium community, this move-in ready home offers the perfect blend of comfort, space, and low-maintenance living-ideal for enjoying Kincardine's vibrant festivals, markets, and summer lifestyle. The main level features a bright, open-concept layout with a spacious kitchen offering ample cabinetry, granite countertops, and generous prep space. The dining and great room are enhanced by vaulted ceilings and a cozy propane fireplace, creating an inviting atmosphere. Patio doors lead to the largest deck in the complex-perfect for outdoor entertaining or relaxing. The primary bedroom is a true retreat, complete with a walk-in closet and a 5-piece ensuite. A conveniently located main floor laundry area (designed for a stackable unit) adds everyday ease. Upstairs, the loft overlooks the great room below and provides a versatile space for a home office, reading nook, or additional living area. This level also includes a private guest suite with a full bedroom, full bathroom, and ample closet space-ideal for visitors or extended family. The full, unspoiled basement offers excellent storage or the opportunity to customize additional living space to suit your needs. Recent updates include a propane furnace (2025), hot water heater (2023), and granite kitchen countertops. Complete with a single attached garage, this well-appointed home is a pleasure to show and ready for its next owner.
For sale
C$499,900
433 Queen St #8, Kincardine, ON N2Z 2J4
2beds
3baths
Townhouse
Built in ----
-- sqft lot
$-- Zestimate®
C$--/sqft
C$521/mo HOA
What's special
- 88 days |
- 6 |
- 0 |
Zillow last checked:
Listing updated:
Listed by:
Royal LePage Exchange Realty Co.
Source: TRREB,MLS®#: X13079174 Originating MLS®#: One Point Association of REALTORS
Originating MLS®#: One Point Association of REALTORSFacts & features
Interior
Bedrooms & bathrooms
- Bedrooms: 2
- Bathrooms: 3
Primary bedroom
- Level: Main
- Dimensions: 3.23 x 4.08
Bedroom
- Level: Second
- Dimensions: 3.23 x 3.93
Bathroom
- Level: Second
- Dimensions: 0 x 0
Bathroom
- Level: Main
- Dimensions: 0 x 0
Bathroom
- Level: Main
- Dimensions: 0 x 0
Foyer
- Level: Main
- Dimensions: 2.16 x 2.22
Kitchen
- Level: Main
- Dimensions: 3.41 x 3.14
Living room
- Level: Main
- Dimensions: 3.41 x 6.46
Loft
- Level: Second
- Dimensions: 5.82 x 3.41
Heating
- Forced Air, Propane
Cooling
- Central Air
Appliances
- Included: Water Heater Owned
- Laundry: In-Suite Laundry, Laundry Closet
Features
- Primary Bedroom - Main Floor
- Basement: Unfinished,Full
- Has fireplace: Yes
- Fireplace features: Living Room, Propane
Interior area
- Living area range: 1200-1399 null
Property
Parking
- Total spaces: 2
- Parking features: Private
- Has garage: Yes
Features
- Patio & porch: Deck
- Exterior features: Landscaped, Open Balcony
Lot
- Features: Beach, Hospital, Park, Place Of Worship, Rec./Commun.Centre, Library
- Topography: Level,Dry
Details
- Parcel number: 338210008
Construction
Type & style
- Home type: Townhouse
- Architectural style: Bungaloft
- Property subtype: Townhouse
Materials
- Brick, Vinyl Siding
- Foundation: Concrete
- Roof: Asphalt Shingle
Community & HOA
Community
- Security: Carbon Monoxide Detector(s), Smoke Detector(s)
HOA
- Amenities included: BBQs Allowed, Visitor Parking
- Services included: Parking Included, Common Elements Included, Building Insurance Included
- HOA fee: C$521 monthly
- HOA name: BSCP
Location
- Region: Kincardine
Financial & listing details
- Annual tax amount: C$3,544
- Date on market: 5/4/2026
Royal LePage Exchange Realty Co.
Royal LePage Exchange Realty Co.
By pressing Contact Agent, you agree that the real estate professional identified above may call/text you about your search, which may involve use of automated means and pre-recorded/artificial voices. You don't need to consent as a condition of buying any property, goods, or services. Message/data rates may apply. You also agree to our Terms of Use. Zillow does not endorse any real estate professionals. We may share information about your recent and future site activity with your agent to help them understand what you're looking for in a home.
Price history
Price history is unavailable.
Public tax history
Tax history is unavailable.
Climate risks
Neighborhood: N2Z
Nearby schools
GreatSchools rating
No schools nearby
We couldn't find any schools near this home.
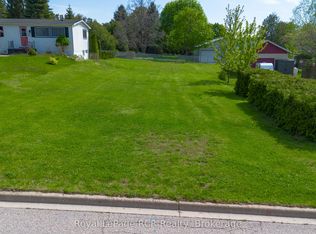
- C$275,0000.19 Square Feet344 Saint Albert St, Kincardine, ON N2Z2T8Lot/Land
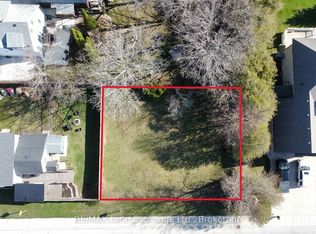
- C$179,9005,544 Square Feet371 Saint Albert St, Kincardine, ON N2Z2J5Lot/Land
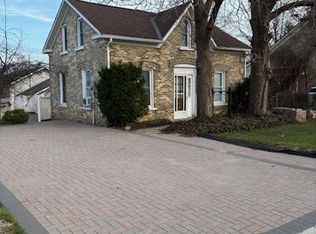
- C$2,4004 bd2 ba-- sqft469 Princes St S, Kincardine, ON N2Z2V1For Rent
- C$539,9003 bd2 ba-- sqft251 Saint Albert St, Kincardine, ON N2Z2J5For Sale

- C$599,9004 bd2 ba-- sqft453 Elgin St, Kincardine, ON N2Z2V4For Sale
- C$235,7000.25 Acres395 Elgin St, Kincardine, ON N2Z2V7Lot/Land
- C$769,9003 bd2 ba-- sqft581 Queen St, Kincardine, ON N2Z2J1For Sale
- C$219,9005,000 Square Feet430 Kincardine Ave, Kincardine, ON N2Z2J8Lot/Land
Similar homes
- C$529,7003 bd3 ba-- sqft792 Mackendrick Dr, Kincardine, ON N2Z 3A5For Sale
 MLS ID #X13595412, Royal LePage Exchange Realty Co.. TRREB
 - C$499,9003 bd1 ba-- sqft4 Jarrell Ln N, Kincardine, ON N2Z 2X6For Sale
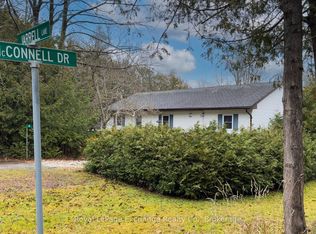 MLS ID #X12990740, Royal LePage Exchange Realty Co.. TRREB
 - C$669,9003 bd3 ba-- sqft651 Pipers Ct, Kincardine, ON N2Z 0A1For Sale
 MLS ID #X13591620, Royal LePage Exchange Realty Co.. TRREB
 - C$534,9003 bd2 ba-- sqft39 Inverlyn Cres N, Kincardine, ON N2Z 1J2For Sale
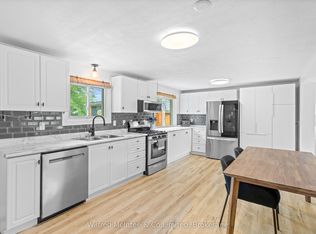 MLS ID #X13503120, Wilfred McIntee & Co Limited. TRREB
 - C$529,9003 bd1 ba-- sqft902 Huron Ter, Kincardine, ON N2Z 2Y1For SaleMLS ID #X13519976, Century 21 Millennium Inc.. TRREB
- C$545,0004 bd2 ba-- sqft644 Stewart Dr, Kincardine, ON N2Z 3B4For SaleMLS ID #X13533682, Coldwell Banker Peter Benninger Realty. TRREB
- C$345,9003 bd2 ba-- sqft751 Walsh St, Kincardine, ON N2Z 1R2For SaleMLS ID #X13127380, Royal LePage Exchange Realty Co.. TRREB
- C$625,0003 bd3 ba-- sqft1145 Queen St, Kincardine, ON N2Z 1G5For SaleMLS ID #X13446784, Century 21 Millennium Inc.. TRREB
- C$339,9002 bd2 ba-- sqft753 Walsh St #23, Kincardine, ON N2Z 1R2For SaleMLS ID #X13548350, Royal LePage RCR Realty. TRREB
- C$499,0004 bd2 ba-- sqft84 Main St, Kincardine, ON N0G 2T0For SaleMLS ID #X13428040, Coldwell Banker Peter Benninger Realty. TRREB
- C$599,9004 bd2 ba-- sqft572 Scougall Ct, Kincardine, ON N2Z 3B6For SaleMLS ID #X13519064, Royal LePage RCR Realty. TRREB
- C$340,0003 bd3 ba-- sqft6 Philip Pl #6, Kincardine, ON N2Z 2E6For SaleMLS ID #X13167918, Coldwell Banker Peter Benninger Realty. TRREB
- C$649,9004 bd3 ba-- sqft28 Penetangore Row S, Huron Kinloss, ON N2Z 2M3For SaleMLS ID #X13499414, RE/MAX Land Exchange Ltd.. TRREB
- C$579,0005 bd2 ba-- sqft1040 Huron Ter, Kincardine, ON N2Z 1E5For SaleMLS ID #X13225958, Red Oak Realty. TRREB
- C$649,0003 bd3 ba-- sqft27 Inverlyn Cres S, Kincardine, ON N2Z 1L3For SaleMLS ID #X13120424, Royal LePage Exchange Realty Co.. TRREB
- C$634,9002 bd2 ba-- sqft1182 Queen St #30, Kincardine, ON N2Z 2Y2New ConstructionMLS ID #X12987406, Benchmark Real Estate Services Canada Inc.. TRREB
- C$634,9002 bd2 ba-- sqft1182 Queen St #60, Kincardine, ON N2Z 2Y2New ConstructionMLS ID #X12988034, Benchmark Real Estate Services Canada Inc.. TRREB
- C$319,9003 bd1 ba-- sqft634 Hunter St, Kincardine, ON N2Z 1R6For SaleMLS ID #X13477658, RE/MAX Land Exchange Ltd.. TRREB
- C$641,9002 bd2 ba-- sqft1182 Queen St #52, Kincardine, ON N2Z 2Y2New ConstructionMLS ID #X13492550, Benchmark Real Estate Services Canada Inc.. TRREB
- C$549,9003 bd2 ba-- sqft924 Tanglewood Dr, Huron Kinloss, ON N2Z 2X3For SaleMLS ID #X13128366, Royal LePage Exchange Realty Co.. TRREB
