Welcome to 39 Inverlyn Crescent North, Kincardine - a complete package of comfort, lifestyle, location, and value tucked just off McCaskill Road in a great neighbourhood and just down the road from the beach! This 3-bedroom, 2-bathroom home offers bright main-floor living, excellent indoor space, and outdoor features that create the kind of property buyers get excited about.The main level features all 3 bedrooms on one floor, a large living room, and an updated kitchen complete with a newer refrigerator and dishwasher. The oversized mudroom adds everyday function with a skylight and an additional entrance leading directly to the fenced backyard - perfect for pets, kids, beach days, gardening, or easy access to your outdoor living space.The finished lower level adds flexibility and room to grow, complete with a 200 amp copper electrical panel, a second bathroom with laundry, and ample space to create a 4th bedroom, rec room, office, gym, hobby space, or guest area.Outside, enjoy a fenced private setting with a spacious back deck for lounging, hot tub, wood sauna, and room to add an outdoor shower to complete the backyard retreat. The home is also wired for a standby generator at the back deck, adding practical value and peace of mind. Well-maintained gardens, a garden shed, and garden beds ready for summer herbs and vegetables complete the outdoor package.The location is hard to beat - a short walk to the beach, minutes from Kincardine Golf Club, only 2 minutes from the hospital, and approximately 18 minutes to Bruce Power.With a great layout, finished lower level, private yard, outdoor extras, and a location buyers will love, 39 Inverlyn Crescent North has it all to offer at a price that will turn heads. Book your showing before this one is gone!
For sale
C$549,900
39 Inverlyn Cres N, Kincardine, ON N2Z 1J2
3beds
2baths
Single Family Residence
Built in ----
9,350 Square Feet Lot
$-- Zestimate®
C$--/sqft
C$-- HOA
What's special
Bright main-floor livingUpdated kitchenNewer refrigerator and dishwasherFenced backyardHot tubWood saunaWell-maintained gardens
- 16 days |
- 19 |
- 2 |
Zillow last checked:
Listing updated:
Listed by:
Wilfred McIntee & Co Limited
Source: TRREB,MLS®#: X13503120 Originating MLS®#: One Point Association of REALTORS
Originating MLS®#: One Point Association of REALTORSFacts & features
Interior
Bedrooms & bathrooms
- Bedrooms: 3
- Bathrooms: 2
Primary bedroom
- Level: Main
- Dimensions: 3.4 x 3.4
Bedroom 2
- Level: Main
- Dimensions: 2.14 x 3.4
Bedroom 3
- Level: Main
- Dimensions: 3.09 x 3.4
Bathroom
- Level: Main
- Dimensions: 1.49 x 2.38
Kitchen
- Level: Main
- Dimensions: 6.6 x 3.4
Laundry
- Level: Lower
- Dimensions: 4.57 x 2.08
Living room
- Level: Main
- Dimensions: 5.13 x 3.4
Recreation
- Level: Lower
- Dimensions: 7.82 x 6.7
Sunroom
- Level: Main
- Dimensions: 4.03 x 2.26
Utility room
- Level: Lower
- Dimensions: 4.36 x 4.47
Heating
- Forced Air, Propane
Cooling
- Central Air
Appliances
- Included: Water Heater Owned, Water Softener
Features
- Primary Bedroom - Main Floor, Separate Heating Controls
- Basement: Full,Finished
- Has fireplace: No
Interior area
- Living area range: 700-1100 null
Video & virtual tour
Property
Parking
- Total spaces: 4
- Parking features: Private Double
Features
- Pool features: None
- Has view: Yes
- View description: Clear
Lot
- Size: 9,350 Square Feet
Details
- Parcel number: 333030355
Construction
Type & style
- Home type: SingleFamily
- Architectural style: Bungalow
- Property subtype: Single Family Residence
Materials
- Brick
- Foundation: Poured Concrete
- Roof: Asphalt Shingle
Utilities & green energy
- Sewer: Sewer
Community & HOA
Location
- Region: Kincardine
Financial & listing details
- Annual tax amount: C$3,496
- Date on market: 6/30/2026
Wilfred McIntee & Co Limited
Wilfred McIntee & Co Limited
By pressing Contact Agent, you agree that the real estate professional identified above may call/text you about your search, which may involve use of automated means and pre-recorded/artificial voices. You don't need to consent as a condition of buying any property, goods, or services. Message/data rates may apply. You also agree to our Terms of Use. Zillow does not endorse any real estate professionals. We may share information about your recent and future site activity with your agent to help them understand what you're looking for in a home.
Price history
Price history is unavailable.
Public tax history
Tax history is unavailable.
Climate risks
Neighborhood: N2Z
Nearby schools
GreatSchools rating
No schools nearby
We couldn't find any schools near this home.
- C$899,9003 bd3 ba-- sqft119 Inverness St N, Kincardine, ON N2Z1J8For Sale
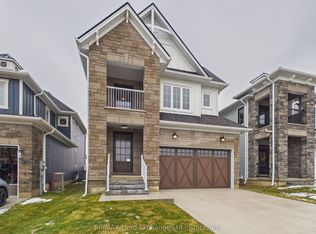
- C$1,093,9003 bd3 ba-- sqft90 Inverness St N, Kincardine, ON N2Z1J8For Sale
- C$1,099,9004 bd4 ba-- sqft62 Inverness St N, Kincardine, ON N2Z1J8New Construction

- C$1,059,9004 bd3 ba-- sqft64 Inverness St N, Kincardine, ON N2Z1J8For Sale

- C$649,0003 bd3 ba-- sqft27 Inverlyn Cres S, Kincardine, ON N2Z1L3For Sale
- C$489,9000.47 Acres1178 Queen St N, Kincardine, ON N2Z1H6Lot/Land
- C$689,9003 bd3 ba-- sqft8 Golf Links Rd #5, Kincardine, ON N2Z0G1New Construction
- C$694,9003 bd3 ba-- sqft8 Golf Links Rd #6, Kincardine, ON N2Z0G1New Construction
Similar homes
- C$549,9003 bd1 ba-- sqft902 Huron Ter, Kincardine, ON N2Z 2Y1For Sale
 MLS ID #X13519976, Century 21 Millennium Inc.. TRREB
 - C$649,0003 bd3 ba-- sqft27 Inverlyn Cres S, Kincardine, ON N2Z 1L3For Sale
 MLS ID #X13120424, Royal LePage Exchange Realty Co.. TRREB
 - C$539,9003 bd2 ba-- sqft251 Saint Albert St, Kincardine, ON N2Z 2J5For Sale
 MLS ID #X13494624, Royal LePage Exchange Realty Co.. TRREB
 - C$625,0003 bd3 ba-- sqft1145 Queen St, Kincardine, ON N2Z 1G5For Sale
 MLS ID #X13446784, Century 21 Millennium Inc.. TRREB
 - C$545,0004 bd2 ba-- sqft644 Stewart Dr, Kincardine, ON N2Z 3B4For SaleMLS ID #X13533682, Coldwell Banker Peter Benninger Realty. TRREB
- C$499,7004 bd2 ba-- sqft774 Andrew Malcolm Dr, Kincardine, ON N2Z 1M7For SaleMLS ID #X13519198, Royal LePage Exchange Realty Co.. TRREB
- C$599,0005 bd2 ba-- sqft1040 Huron Ter, Kincardine, ON N2Z 1E5For SaleMLS ID #X13225958, Red Oak Realty. TRREB
- C$599,9004 bd2 ba-- sqft572 Scougall Ct, Kincardine, ON N2Z 3B6For SaleMLS ID #X13519064, Royal LePage RCR Realty. TRREB
- C$499,9003 bd1 ba-- sqft4 Jarrell Ln N, Kincardine, ON N2Z 2X6For SaleMLS ID #X12990740, Royal LePage Exchange Realty Co.. TRREB
- C$545,7003 bd3 ba-- sqft792 Mackendrick Dr, Kincardine, ON N2Z 3A5For SaleMLS ID #X12734178, Royal LePage Exchange Realty Co.. TRREB
- C$749,9003 bd3 ba-- sqft40 Eastwood Cres, Kincardine, ON N0G 2T0For SaleMLS ID #X13562390, RE/MAX Land Exchange Ltd.. TRREB
- C$749,9993 bd2 ba-- sqft15 N Cedar Ln, Kincardine, ON N2Z 1B4For SaleMLS ID #X13092178, RE/MAX Land Exchange Ltd.. TRREB
- C$674,9004 bd3 ba-- sqft28 Penetangore Row S, Huron Kinloss, ON N2Z 2M3For SaleMLS ID #X13499414, RE/MAX Land Exchange Ltd.. TRREB
- C$499,0004 bd2 ba-- sqft84 Main St, Kincardine, ON N0G 2T0For SaleMLS ID #X13428040, Coldwell Banker Peter Benninger Realty. TRREB
- C$439,9003 bd1 ba-- sqft824 Andrew Malcolm Dr, Kincardine, ON N2Z 1M6New ConstructionMLS ID #X13080194, RE/MAX Land Exchange Ltd.. TRREB
- C$549,9003 bd2 ba-- sqft924 Tanglewood Dr, Huron Kinloss, ON N2Z 2X3For SaleMLS ID #X13128366, Royal LePage Exchange Realty Co.. TRREB
- C$574,9004 bd2 ba-- sqft790 Lake Range Dr, Huron Kinloss, ON N2Z 0B3For SaleMLS ID #X12581272, Century 21 Millennium Inc.. TRREB
- C$659,9003 bd3 ba-- sqft8 Golf Links Rd #3, Kincardine, ON N2Z 0G1New ConstructionMLS ID #X12955112, RE/MAX Land Exchange Ltd.. TRREB
- C$659,9003 bd3 ba-- sqft8 Golf Links Rd #2, Kincardine, ON N2Z 0G1New ConstructionMLS ID #X12955104, RE/MAX Land Exchange Ltd.. TRREB
- C$489,0002 bd2 ba1.7k sqft341 Fraser Dr, Kincardine, ON N2Z 3C3For SaleMLS ID #40837972, Sonia Oliveira, Salesperson, KELLER WILLIAMS INNOVATION REALTY. ITSO
