Core Area Location for this fully renovated home. New - windows, exterior doors, flooring, drywall, bathroom, kitchen, gas furnace, duct work, 200 amp electrical panel and underground feed wire, lights, wall plugs and switches, perforated soffit, moore vents, attic insulation, front and rear decks, landscaping, insulated garage, basement bedroom, office and family room with electric fireplace. 3 minute walk to downtown Kincardine and 4 minute walk to Lake Huron beach. Young family, professionals or retirees, this 2 + 1 bedroom, 1 bath home is looking for immediate occupancy.
For sale
C$529,900
902 Huron Ter, Kincardine, ON N2Z 2Y1
3beds
1baths
Single Family Residence
Built in ----
6,000 Square Feet Lot
$-- Zestimate®
C$--/sqft
C$-- HOA
What's special
Gas furnaceFront and rear decksInsulated garageBasement bedroom
- 20 days |
- 18 |
- 0 |
Zillow last checked:
Listing updated:
Listed by:
Century 21 Millennium Inc.
Source: TRREB,MLS®#: X13519976 Originating MLS®#: One Point Association of REALTORS
Originating MLS®#: One Point Association of REALTORSFacts & features
Interior
Bedrooms & bathrooms
- Bedrooms: 3
- Bathrooms: 1
Bedroom
- Level: Lower
- Dimensions: 4.87 x 3.17
Bedroom
- Level: Main
- Dimensions: 3.3 x 3.3
Bedroom
- Level: Main
- Dimensions: 3.3 x 3.3
Bathroom
- Level: Main
- Dimensions: 2.64 x 1.63
Family room
- Level: Lower
- Dimensions: 6 x 3.8
Foyer
- Level: Main
- Dimensions: 2.28 x 2.82
Kitchen
- Level: Main
- Dimensions: 5.79 x 2.74
Living room
- Level: Main
- Dimensions: 4.47 x 4.27
Office
- Level: Lower
- Dimensions: 2.85 x 3.17
Utility room
- Level: Lower
- Dimensions: 4.05 x 3.07
Heating
- Forced Air, Gas
Cooling
- None
Features
- Water Meter
- Basement: Partially Finished
- Has fireplace: No
Interior area
- Living area range: 700-1100 null
Property
Parking
- Total spaces: 3
- Parking features: Private
- Has garage: Yes
Features
- Stories: 1
- Patio & porch: Deck
- Exterior features: Landscaped
- Pool features: None
Lot
- Size: 6,000 Square Feet
- Features: Beach, Golf, Hospital, Library, Marina, Rectangular Lot
- Topography: Flat
Details
- Parcel number: 333110078
Construction
Type & style
- Home type: SingleFamily
- Property subtype: Single Family Residence
Materials
- Aluminum Siding
- Foundation: Concrete
- Roof: Asphalt Shingle
Utilities & green energy
- Sewer: Sewer
Community & HOA
Community
- Security: None
Location
- Region: Kincardine
Financial & listing details
- Tax assessed value: C$183,000
- Annual tax amount: C$3,050
- Date on market: 7/3/2026
Century 21 Millennium Inc.
Century 21 Millennium Inc.
By pressing Contact Agent, you agree that the real estate professional identified above may call/text you about your search, which may involve use of automated means and pre-recorded/artificial voices. You don't need to consent as a condition of buying any property, goods, or services. Message/data rates may apply. You also agree to our Terms of Use. Zillow does not endorse any real estate professionals. We may share information about your recent and future site activity with your agent to help them understand what you're looking for in a home.
Price history
Price history is unavailable.
Public tax history
Tax history is unavailable.
Climate risks
Neighborhood: N2Z
Nearby schools
GreatSchools rating
No schools nearby
We couldn't find any schools near this home.
- C$1,200,0005 bd3 ba-- sqft276 Durham St, Kincardine, ON N2Z2X9For Sale
- C$641,9002 bd2 ba-- sqft1182 Queen St #40, Kincardine, ON N2Z2Y2New Construction
- C$634,9002 bd2 ba-- sqft1182 Queen St #30, Kincardine, ON N2Z2Y2New Construction
- C$723,9003 bd3 ba-- sqft1182 Queen St #56, Kincardine, ON N2Z2Y2New Construction

- C$646,9002 bd2 ba-- sqft1182 Queen St #38, Kincardine, ON N2Z2Y2New Construction
- C$641,9002 bd2 ba-- sqft1182 Queen St #52, Kincardine, ON N2Z2Y2New Construction
- C$634,9002 bd2 ba-- sqft1182 Queen St #54, Kincardine, ON N2Z2Y2New Construction
- C$648,9002 bd2 ba-- sqft1182 Queen St #28, Kincardine, ON N2Z2Y2New Construction
Similar homes
- C$529,7003 bd3 ba-- sqft792 Mackendrick Dr, Kincardine, ON N2Z 3A5For Sale
 MLS ID #X13595412, Royal LePage Exchange Realty Co.. TRREB
 - C$549,9003 bd2 ba-- sqft39 Inverlyn Cres N, Kincardine, ON N2Z 1J2For Sale
 MLS ID #X13503120, Wilfred McIntee & Co Limited. TRREB
 - C$789,8003 bd2 ba-- sqft817 Olde Victoria St, Kincardine, ON N2Z 2B4For Sale
 MLS ID #X13591796, Coldwell Banker Peter Benninger Realty. TRREB
 - C$499,7004 bd2 ba-- sqft774 Andrew Malcolm Dr, Kincardine, ON N2Z 1M7For Sale
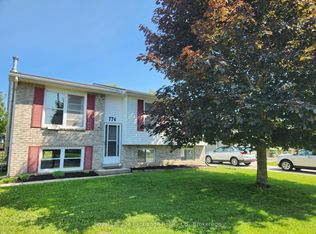 MLS ID #X13519198, Royal LePage Exchange Realty Co.. TRREB
 - C$545,0004 bd2 ba-- sqft644 Stewart Dr, Kincardine, ON N2Z 3B4For SaleMLS ID #X13533682, Coldwell Banker Peter Benninger Realty. TRREB
- C$599,0005 bd2 ba-- sqft1040 Huron Ter, Kincardine, ON N2Z 1E5For SaleMLS ID #X13225958, Red Oak Realty. TRREB
- C$625,0003 bd3 ba-- sqft1145 Queen St, Kincardine, ON N2Z 1G5For SaleMLS ID #X13446784, Century 21 Millennium Inc.. TRREB
- C$499,9003 bd1 ba-- sqft4 Jarrell Ln N, Kincardine, ON N2Z 2X6For SaleMLS ID #X12990740, Royal LePage Exchange Realty Co.. TRREB
- C$599,9004 bd2 ba-- sqft572 Scougall Ct, Kincardine, ON N2Z 3B6For SaleMLS ID #X13519064, Royal LePage RCR Realty. TRREB
- C$489,0002 bd2 ba1.7k sqft341 Fraser Dr, Kincardine, ON N2Z 3C3For SaleMLS ID #40837972, Sonia Oliveira, Salesperson, KELLER WILLIAMS INNOVATION REALTY. ITSO
- C$669,9003 bd3 ba-- sqft651 Pipers Ct, Kincardine, ON N2Z 0A1For SaleMLS ID #X13591620, Royal LePage Exchange Realty Co.. TRREB
- C$649,0003 bd3 ba-- sqft27 Inverlyn Cres S, Kincardine, ON N2Z 1L3For SaleMLS ID #X13120424, Royal LePage Exchange Realty Co.. TRREB
- C$439,9003 bd1 ba-- sqft824 Andrew Malcolm Dr, Kincardine, ON N2Z 1M6New ConstructionMLS ID #X13080194, RE/MAX Land Exchange Ltd.. TRREB
- C$649,9004 bd3 ba-- sqft28 Penetangore Row S, Huron Kinloss, ON N2Z 2M3For SaleMLS ID #X13499414, RE/MAX Land Exchange Ltd.. TRREB
- C$499,9002 bd3 ba-- sqft433 Queen St #8, Kincardine, ON N2Z 2J4For SaleMLS ID #X13079174, Royal LePage Exchange Realty Co.. TRREB
- C$641,9002 bd2 ba-- sqft1182 Queen St #52, Kincardine, ON N2Z 2Y2New ConstructionMLS ID #X13492550, Benchmark Real Estate Services Canada Inc.. TRREB
- C$499,0004 bd2 ba-- sqft84 Main St, Kincardine, ON N0G 2T0For SaleMLS ID #X13428040, Coldwell Banker Peter Benninger Realty. TRREB
- C$634,9002 bd2 ba-- sqft1182 Queen St #30, Kincardine, ON N2Z 2Y2New ConstructionMLS ID #X12987406, Benchmark Real Estate Services Canada Inc.. TRREB
- C$634,9002 bd2 ba-- sqft1182 Queen St #60, Kincardine, ON N2Z 2Y2New ConstructionMLS ID #X12988034, Benchmark Real Estate Services Canada Inc.. TRREB
- C$648,9002 bd2 ba-- sqft1182 Queen St #28, Kincardine, ON N2Z 2Y2New ConstructionMLS ID #X13492542, Benchmark Real Estate Services Canada Inc.. TRREB
