Located in one of Kincardine's most desirable family-friendly neighbourhoods, just a short walk from the sandy shores of Boiler Beach and Lake Huron, 28 Penetangore Row offers an exceptional opportunity to create the home of your dreams. With attractive red brick curb appeal and the welcoming warmth of a well-loved family home, this solid bungalow is ready for its next chapter. Offering over two levels of finished living space, the home features three spacious bedrooms and two bathrooms on the main floor, along with two additional bedrooms, a generous recreation room, a den, and a three-piece bathroom in the lower level. A bright, welcoming foyer opens into the inviting dining and family rooms, which flow seamlessly into the open-concept kitchen and living area-creating the perfect space for everyday living and entertaining. The cozy family room features a beautiful brick fireplace and overlooks the private backyard with glimpses of Lake Huron, providing a relaxing setting to enjoy throughout the seasons. Situated on a spacious lot in one of Kincardine's most sought-after neighbourhoods, this property presents an outstanding opportunity for buyers to personalize a solid, well-built home in an exceptional location close to beaches, parks, tennis courts and all the amenities the community has to offer.
For sale
C$649,900
28 Penetangore Row S, Huron Kinloss, ON N2Z 2M3
4beds
3baths
Single Family Residence
Built in ----
0.36 Acres Lot
$-- Zestimate®
C$--/sqft
C$-- HOA
What's special
Red brick curb appealThree spacious bedroomsGenerous recreation roomBright welcoming foyerCozy family roomBeautiful brick fireplaceSpacious lot
- 20 days |
- 22 |
- 0 |
Zillow last checked:
Listing updated:
Listed by:
RE/MAX Land Exchange Ltd.
Source: TRREB,MLS®#: X13499414 Originating MLS®#: One Point Association of REALTORS
Originating MLS®#: One Point Association of REALTORSFacts & features
Interior
Bedrooms & bathrooms
- Bedrooms: 4
- Bathrooms: 3
Primary bedroom
- Level: Main
- Dimensions: 4.9 x 3.8
Bedroom
- Level: Main
- Dimensions: 3.1 x 3.5
Bedroom
- Level: Lower
- Dimensions: 3.1 x 3.5
Bedroom
- Level: Main
- Dimensions: 3.1 x 3.5
Bedroom
- Level: Lower
- Dimensions: 3.1 x 3.5
Den
- Level: Lower
- Dimensions: 2.8 x 3
Dining room
- Level: Main
- Dimensions: 4.25 x 7.5
Foyer
- Level: Main
- Dimensions: 1.9 x 4.25
Kitchen
- Level: Main
- Dimensions: 4 x 6.4
Living room
- Level: Main
- Dimensions: 6.4 x 7.4
Recreation
- Level: Lower
- Dimensions: 5.2 x 4
Heating
- Baseboard, Electric
Cooling
- None
Appliances
- Included: Water Heater Owned
Features
- In-Law Capability, Storage
- Basement: Finished
- Has fireplace: Yes
Interior area
- Living area range: 1500-2000 null
Property
Parking
- Total spaces: 4
- Parking features: Private Double
Features
- Pool features: None
- Has view: Yes
- View description: Lake
- Has water view: Yes
- Water view: Lake
Lot
- Size: 0.36 Acres
Details
- Parcel number: 333190234
Construction
Type & style
- Home type: SingleFamily
- Architectural style: Bungalow
- Property subtype: Single Family Residence
Materials
- Brick
- Foundation: Concrete
- Roof: Asphalt Shingle
Utilities & green energy
- Sewer: Sewer
Community & HOA
Location
- Region: Huron Kinloss
Financial & listing details
- Annual tax amount: C$4,382
- Date on market: 6/29/2026
RE/MAX Land Exchange Ltd.
RE/MAX Land Exchange Ltd.
By pressing Contact Agent, you agree that the real estate professional identified above may call/text you about your search, which may involve use of automated means and pre-recorded/artificial voices. You don't need to consent as a condition of buying any property, goods, or services. Message/data rates may apply. You also agree to our Terms of Use. Zillow does not endorse any real estate professionals. We may share information about your recent and future site activity with your agent to help them understand what you're looking for in a home.
Price history
Price history is unavailable.
Public tax history
Tax history is unavailable.
Climate risks
Neighborhood: N2Z
Nearby schools
GreatSchools rating
No schools nearby
We couldn't find any schools near this home.
- C$704,9002 bd2 ba-- sqft524 Stornoway, Huron Kinloss, ON N2Z0A4For Sale

- C$1,299,9005 bd5 ba-- sqft39 Goderich St, Kincardine, ON N2Z2L2For Sale
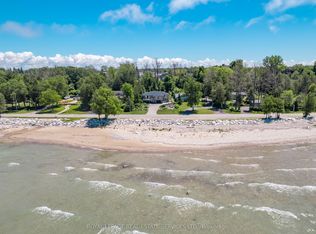
- C$889,0005 bd3 ba-- sqft54 Lakefield Dr, Kincardine, ON N2Z0C9For Sale
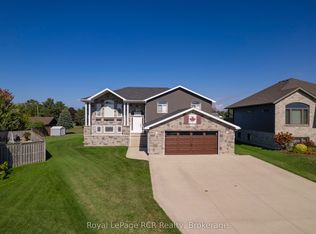
- C$925,0003 bd2 ba-- sqft167 Goderich St, Kincardine, ON N2Z2K6For Sale
- C$1,059,0003 bd3 ba-- sqft222 Penetangore Row, Kincardine, ON N2Z2P6For Sale
- C$639,9004 bd3 ba-- sqft293 Princes St S, Kincardine, ON N2Z2T3For Sale
- C$765,0000.382 Acres75C Boiler Beach Rd, Huron Kinloss, ON N2Z0B3Lot/Land
- C$875,0005 bd3 ba-- sqft231 Park St, Kincardine, ON N2Z0A5For Sale
Similar homes
- C$649,0003 bd3 ba-- sqft27 Inverlyn Cres S, Kincardine, ON N2Z 1L3For Sale
 MLS ID #X13120424, Royal LePage Exchange Realty Co.. TRREB
 - C$925,0003 bd2 ba-- sqft167 Goderich St, Kincardine, ON N2Z 2K6For SaleMLS ID #X13492714, RE/MAX Land Exchange Ltd.. TRREB
- C$574,9004 bd2 ba-- sqft790 Lake Range Dr, Huron Kinloss, ON N2Z 0B3For Sale
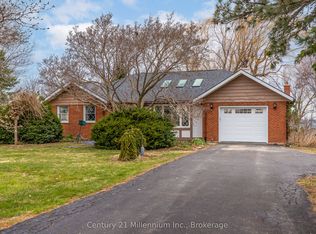 MLS ID #X12581272, Century 21 Millennium Inc.. TRREB
 - C$699,9004 bd2 ba-- sqft32 Blairs Trl, Huron Kinloss, ON N2Z 0B3For Sale
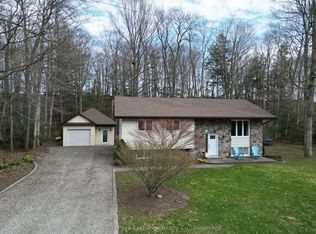 MLS ID #X13047604, Royal LePage Exchange Realty Co.. TRREB
 - C$659,9005 bd3 ba-- sqft396 Murray Blvd, Kincardine, ON N2Z 3B3For SaleMLS ID #X13469798, Royal LePage RCR Realty. TRREB
- C$599,9004 bd2 ba-- sqft572 Scougall Ct, Kincardine, ON N2Z 3B6For SaleMLS ID #X13519064, Royal LePage RCR Realty. TRREB
- C$625,0003 bd3 ba-- sqft1145 Queen St, Kincardine, ON N2Z 1G5For SaleMLS ID #X13446784, Century 21 Millennium Inc.. TRREB
- C$764,9003 bd3 ba-- sqft990 Heritage Dr, Huron Kinloss, ON N2Z 0C2For SaleMLS ID #X13019978, eXp Realty. TRREB
- C$749,9003 bd3 ba-- sqft40 Eastwood Cres, Kincardine, ON N0G 2T0For SaleMLS ID #X13562390, RE/MAX Land Exchange Ltd.. TRREB
- C$539,9003 bd2 ba-- sqft251 Saint Albert St, Kincardine, ON N2Z 2J5For SaleMLS ID #X13494624, Royal LePage Exchange Realty Co.. TRREB
- C$579,9005 bd2 ba-- sqft105 Menomini Rd, Huron Kinloss, ON N2Z 2X3For SaleMLS ID #X13220456, Royal LePage Exchange Realty Co.. TRREB
- C$749,9993 bd2 ba-- sqft15 N Cedar Ln, Kincardine, ON N2Z 1B4For SaleMLS ID #X13092178, RE/MAX Land Exchange Ltd.. TRREB
- C$545,0004 bd2 ba-- sqft644 Stewart Dr, Kincardine, ON N2Z 3B4For SaleMLS ID #X13533682, Coldwell Banker Peter Benninger Realty. TRREB
- C$599,0005 bd2 ba-- sqft1040 Huron Ter, Kincardine, ON N2Z 1E5For SaleMLS ID #X13225958, Red Oak Realty. TRREB
- C$875,0005 bd3 ba-- sqft231 Park St, Kincardine, ON N2Z 0A5For SaleMLS ID #X13538598, Royal LePage RCR Realty. TRREB
- C$569,9004 bd1 ba-- sqft220 Shadywood Cres, Huron Kinloss, ON N2Z 2X3For SaleMLS ID #X13168860, Royal LePage RCR Realty. TRREB
- C$549,9003 bd2 ba-- sqft39 Inverlyn Cres N, Kincardine, ON N2Z 1J2For SaleMLS ID #X13503120, Wilfred McIntee & Co Limited. TRREB
- C$529,9003 bd1 ba-- sqft902 Huron Ter, Kincardine, ON N2Z 2Y1For SaleMLS ID #X13519976, Century 21 Millennium Inc.. TRREB
- C$549,9003 bd2 ba-- sqft924 Tanglewood Dr, Huron Kinloss, ON N2Z 2X3For SaleMLS ID #X13128366, Royal LePage Exchange Realty Co.. TRREB
- C$829,9003 bd3 ba-- sqft801 Troys Trl, Huron Kinloss, ON N2Z 0C1For SaleMLS ID #X13152998, Royal LePage Exchange Realty Co.. TRREB
