Nestled among mature trees, this beautifully maintained 4-bedroom, 4-season home offers the perfect blend of privacy, comfort, and cottage charm-now enhanced by significant exterior improvements. Set on a spacious 81' x 186' lot just off the main road, the property features a thoughtfully upgraded laneway providing easy access and a polished first impression, along with a backyard designed for outdoor living and entertaining.The exterior showcases real cedar siding finished with Sikkens, complemented by updated shingles (2015), while the expansive wraparound deck and reimagined outdoor spaces create an ideal setting for gatherings, relaxation, and enjoying the natural surroundings. The backyard offers both open entertaining areas and a serene, forest-like backdrop frequented by deer and turkeys.Inside, the 1,534 sq ft finished home is equally inviting, highlighted by 12-foot cathedral ceilings and exposed reclaimed 100-year-old Douglas Fir beams across the main level. The open-concept kitchen, dining, and living area is filled with natural light from a stunning wall of windows and patio doors leading directly to the outdoor living space. The main floor also includes two bedrooms and a full bathroom.The fully finished lower level adds two additional bedrooms, a spacious rec room, laundry, storage, and convenient walk-out access to the backyard.Originally built in 1993 and extensively updated over the past decade, this home is located just minutes from the main beach, parks, and historic lighthouse museum-accessible by foot, bike, or golf cart. Appliances and most furnishings are included, with a quick closing available.Whether you are searching for a full-time residence or a turnkey cottage retreat, this property delivers exceptional indoor comfort paired with standout outdoor living.
For sale
C$569,900
220 Shadywood Cres, Huron Kinloss, ON N2Z 2X3
4beds
1baths
Single Family Residence
Built in ----
0.35 Acres Lot
$-- Zestimate®
C$--/sqft
C$-- HOA
What's special
Nestled among mature treesExpansive wraparound deck
- 84 days |
- 10 |
- 0 |
Zillow last checked:
Listing updated:
Listed by:
Royal LePage RCR Realty
Source: TRREB,MLS®#: X13168860 Originating MLS®#: One Point Association of REALTORS
Originating MLS®#: One Point Association of REALTORSFacts & features
Interior
Bedrooms & bathrooms
- Bedrooms: 4
- Bathrooms: 1
Bedroom
- Level: Main
- Dimensions: 4.1 x 3.15
Bedroom 2
- Level: Main
- Dimensions: 2.84 x 3.15
Bedroom 3
- Level: Basement
- Dimensions: 3.86 x 2.99
Bedroom 4
- Level: Basement
- Dimensions: 3.9 x 2.78
Bathroom
- Level: Main
- Dimensions: 1.5 x 3.13
Family room
- Level: Basement
- Dimensions: 6.32 x 6.09
Kitchen
- Level: Main
- Dimensions: 7.71 x 6.41
Utility room
- Level: Basement
- Dimensions: 3.31 x 1.68
Heating
- Baseboard, Electric
Cooling
- None
Features
- Flooring: Carpet Free
- Basement: Full
- Has fireplace: No
Interior area
- Living area range: 700-1100 null
Video & virtual tour
Property
Parking
- Total spaces: 3
- Parking features: Tandem
Features
- Patio & porch: Deck
- Exterior features: Year Round Living, Privacy, Landscaped
- Pool features: None
- Has view: Yes
- View description: Meadow
Lot
- Size: 0.35 Acres
- Features: Cul de Sac/Dead End, Hospital, Marina, Rec./Commun.Centre, School Bus Route, Wooded/Treed
- Topography: Wooded/Treed,Dry
Details
- Additional structures: Storage
- Parcel number: 333290031
- Other equipment: Sump Pump
Construction
Type & style
- Home type: SingleFamily
- Architectural style: Bungalow-Raised
- Property subtype: Single Family Residence
Materials
- Wood
- Foundation: Poured Concrete
- Roof: Asphalt Shingle
Utilities & green energy
- Sewer: Septic
Community & HOA
Community
- Security: Smoke Detector(s)
Location
- Region: Huron Kinloss
Financial & listing details
- Tax assessed value: C$186,000
- Annual tax amount: C$2,672
- Date on market: 5/25/2026
Price history
Price history is unavailable.
Public tax history
Tax history is unavailable.
Climate risks
Neighborhood: N2Z
Nearby schools
GreatSchools rating
No schools nearby
We couldn't find any schools near this home.
- C$999,0003 bd3 ba-- sqft117 Hemlock St, Huron Kinloss, ON N2Z2X3For Sale

- C$---- bd-- ba-- sqft122 Hemlock St, Huron Kinloss, ON N2Z2X3Off Market
- C$725,0003 bd2 ba-- sqft201 Shadywood Cres, Huron Kinloss, ON N0G2R0For Sale
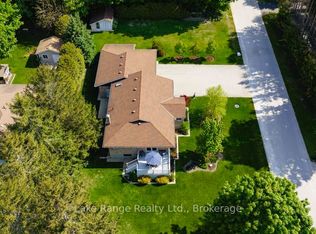
- C$---- bd-- ba-- sqft202 Shadywood Cres, Huron Kinloss, ON N2Z2X3Off Market
- C$599,0004 bd2 ba-- sqft412 Ash St, Huron Kinloss, ON N2Z2X3For Sale
- C$349,9000.52 acres284 Huron Rd, Huron Kinloss, ON N2Z2X3Lot/Land
- C$799,0001 bd1 ba858 sqft294 Huron Rd, Huron Kinloss, ON N2Z2X3For Sale
- C$440,0002 bd1 ba-- sqft107 Seneca St, Huron Kinloss, ON N0G2R0For Sale
Similar homes
- C$599,0004 bd2 ba-- sqft412 Ash St, Huron Kinloss, ON N2Z 2X3For Sale
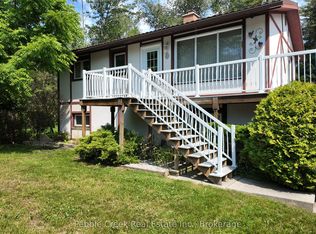 MLS ID #X13564390, Pebble Creek Real Estate Inc.. TRREB
 - C$549,9003 bd2 ba-- sqft924 Tanglewood Dr, Huron Kinloss, ON N2Z 2X3For Sale
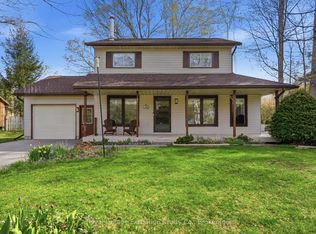 MLS ID #X13128366, Royal LePage Exchange Realty Co.. TRREB
 - C$549,0003 bd2 ba-- sqft929 Tanglewood Dr, Huron Kinloss, ON N2Z 2X3For Sale
 MLS ID #X13093342, SOTHEBY'S INTERNATIONAL REALTY CANADA. TRREB
 - C$498,0003 bd1 ba-- sqft507 Abenaki Dr, Huron Kinloss, ON N0G 2R0For Sale
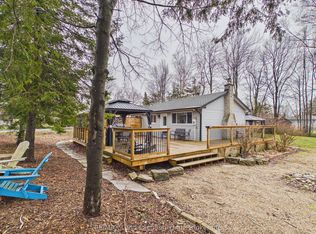 MLS ID #X12986434, RE/MAX Land Exchange Ltd.. TRREB
 - C$725,0003 bd2 ba-- sqft201 Shadywood Cres, Huron Kinloss, ON N0G 2R0For SaleMLS ID #X13424314, Lake Range Realty Ltd.. TRREB
- C$449,0004 bd2 ba-- sqft112 Huron Rd, Huron Kinloss, ON N0G 2R0For SaleMLS ID #X13068516, Royal LePage RCR Realty. TRREB
- C$440,0002 bd1 ba-- sqft107 Seneca St, Huron Kinloss, ON N0G 2R0For SaleMLS ID #X13617978, Royal LePage RCR Realty. TRREB
- C$419,9002 bd1 ba-- sqft365 Lake Range Dr, Huron Kinloss, ON N0G 2R0For SaleMLS ID #X13664710, RE/MAX Land Exchange Ltd.. TRREB
- C$799,0001 bd1 ba858 sqft294 Huron Rd, Huron Kinloss, ON N2Z 2X3For SaleMLS ID #40847391, Adam Spylo, Salesperson, KELLER WILLIAMS INNOVATION REALTY. ITSO
- C$649,9004 bd3 ba-- sqft28 Penetangore Row S, Huron Kinloss, ON N2Z 2M3For SaleMLS ID #X13499414, RE/MAX Land Exchange Ltd.. TRREB
- C$639,0004 bd2 ba-- sqft638 Havelock St, Huron Kinloss, ON N0G 2H0For SaleMLS ID #X13670398, Royal LePage Heartland Realty. TRREB
- C$479,9002 bd1 ba-- sqft259 Saint Arnaud St, Huron Kinloss, ON N0G 2R0For SaleMLS ID #X13535934, Royal LePage Exchange Realty Co.. TRREB
- C$677,7003 bd2 ba-- sqft457 N Penetangore Row S, Kincardine, ON N2Z 2J7For SaleMLS ID #X13665264, RE/MAX Land Exchange Ltd.. TRREB
- C$595,0005 bd2 ba-- sqft266 Parker St, Kincardine, ON N2Z 1G3For SaleMLS ID #X13662930, Century 21 Millennium Inc.. TRREB
- C$539,9007 bd3 ba-- sqft85042 Bluewater Hwy, Ashfield Colborne Wawanosh, ON N7A 3X9For SaleMLS ID #X13630306, Pebble Creek Real Estate Inc.. TRREB
- C$849,9904 bd2 ba-- sqft3 Cathcart St, Huron Kinloss, ON N2Z 0B3For SaleMLS ID #X12899744, Lake Range Realty Ltd.. TRREB
- C$499,9004 bd2 ba-- sqft84688 Bluewater Hwy, Ashfield Colborne Wawanosh, ON N7A 3X9For SaleMLS ID #X13519152, Royal LePage Heartland Realty. TRREB
- C$649,9002 bd2 ba-- sqft85375 Mackenzie Camp Rd N, Ashfield Colborne Wawanosh, ON N7A 3X9For SaleMLS ID #X13597120, Royal LePage Heartland Realty. TRREB
- C$599,9004 bd2 ba-- sqft572 Scougall Ct, Kincardine, ON N2Z 3B6For SaleMLS ID #X13519064, Royal LePage RCR Realty. TRREB
- C$495,0003 bd2 ba-- sqft83429 David Dr, Ashfield Colborne Wawanosh, ON N7A 3X9For SaleMLS ID #X13646918, Royal LePage Heartland Realty. TRREB
