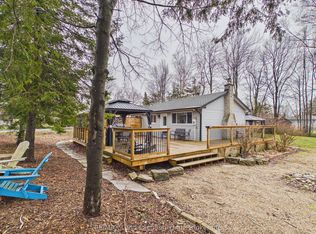
Custom-built home on a premium pie-shaped lot at the end of a quiet cul-de-sac, featuring a fully self-contained in-law suite and vaulted pine ceilings that create a warm, cabin-inspired retreat. Welcome to 929 Tanglewood Drive, a one-of-a-kind property offering privacy, flexibility, and lifestyle in the beautiful lakeside community of Kincardine.Built in 2008, this thoughtfully designed home blends rustic character with modern comfort. The main living area is highlighted by soaring vaulted pine ceilings and a wood-burning stove, creating an inviting space that feels both cozy and spacious. The open-concept layout seamlessly connects the living, dining, and kitchen areas, making it ideal for everyday living and entertaining alike. From the kitchen, step out to a private patio overlooking the generous yard-perfect for relaxing or hosting family and friends.The main floor offers two spacious bedrooms, a full four-piece bathroom, and a convenient laundry room, allowing for practical single-level living.A standout feature of the home is the self-contained second-level in-law suite, complete with its own kitchen, living room, bedroom, and private balcony. This versatile space is ideal for multi-generational living, extended family, guests, a private home office, or potential rental income.Located just minutes from the shores of Lake Huron, this property offers the best of small-town coastal living. Enjoy being approximately 5 minutes from the lake and a short drive to Kincardine's sandy beach, iconic lighthouse, marina, and vibrant downtown, where charming shops, restaurants, and community events create a welcoming atmosphere year-round.Whether you are a first-time buyer, investor, or a family seeking a home with flexible living space, 929 Tanglewood Drive offers a rare opportunity to own a distinctive property in one of Ontario's most scenic lakeside communities
For sale
C$549,000
929 Tanglewood Dr, Huron Kinloss, ON N2Z 2X3
3beds
2baths
Single Family Residence
Built in ----
7,422 Square Feet Lot
$-- Zestimate®
C$--/sqft
C$-- HOA
What's special
- 98 days |
- 11 |
- 0 |
Zillow last checked:
Listing updated:
Listed by:
SOTHEBY'S INTERNATIONAL REALTY CANADA
Source: TRREB,MLS®#: X13093342 Originating MLS®#: Toronto Regional Real Estate Board
Originating MLS®#: Toronto Regional Real Estate BoardFacts & features
Interior
Bedrooms & bathrooms
- Bedrooms: 3
- Bathrooms: 2
Primary bedroom
- Level: Ground
- Dimensions: 3.53 x 3.53
Bedroom 2
- Level: Ground
- Dimensions: 3.5 x 2.9
Bedroom 3
- Level: Second
- Dimensions: 3.3 x 3.79
Bathroom
- Level: Ground
- Dimensions: 2.38 x 1.48
Bathroom
- Level: Second
- Dimensions: 4.03 x 2.72
Family room
- Level: Second
- Dimensions: 5.66 x 4.7
Foyer
- Level: Ground
- Dimensions: 2.27 x 1.89
Kitchen
- Level: Ground
- Dimensions: 4.22 x 2.19
Kitchen
- Level: Second
- Dimensions: 4.08 x 3.58
Living room
- Level: Ground
- Dimensions: 4.96 x 5.82
Heating
- Baseboard, Electric
Cooling
- None
Features
- In-Law Suite, Primary Bedroom - Main Floor, Workbench
- Flooring: Carpet Free
- Basement: Crawl Space,Unfinished,Full
- Has fireplace: Yes
- Fireplace features: Wood Burning Stove
Interior area
- Living area range: 1500-2000 null
Property
Parking
- Total spaces: 6
- Parking features: Private Double, Garage Door Opener
- Has garage: Yes
Features
- Stories: 2
- Patio & porch: Deck, Patio, Porch
- Exterior features: Privacy, Year Round Living
- Pool features: None
- Has view: Yes
- View description: Trees/Woods
Lot
- Size: 7,422 Square Feet
- Features: Beach, Lake/Pond, Park, Irregular Lot
Details
- Parcel number: 333290217
Construction
Type & style
- Home type: SingleFamily
- Property subtype: Single Family Residence
Materials
- Stone, Wood
- Foundation: Concrete
- Roof: Metal
Utilities & green energy
- Sewer: Septic
Community & HOA
Location
- Region: Huron Kinloss
Financial & listing details
- Annual tax amount: C$3,534
- Date on market: 5/6/2026
Price history
Price history is unavailable.
Public tax history
Tax history is unavailable.
Climate risks
Neighborhood: N2Z
Nearby schools
GreatSchools rating
No schools nearby
We couldn't find any schools near this home.
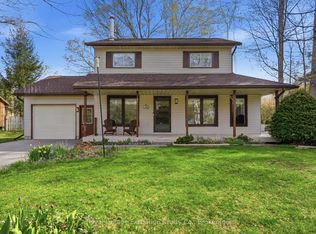
- C$549,9003 bd2 ba-- sqft924 Tanglewood Dr, Huron Kinloss, ON N2Z2X3For Sale
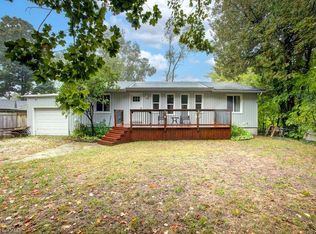
- C$699,9006 bd2 ba1.1k sqft505 Attawandaron Rd, Huron Kinloss, ON N0G2R0For Sale
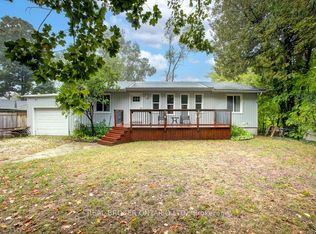
- C$699,9006 bd2 ba-- sqft505 Attawandaron Rd, Huron Kinloss, ON N2Z2X3For Sale
- C$999,9003 bd3 ba-- sqft9 Sunset Pl, Huron Kinloss, ON N0G2R0For Sale

- C$1,189,9000 sqft4 Sunset Pl, Huron Kinloss, ON N0G2R0Lot/Land
- C$1,299,9003 bd4 ba-- sqft12 Sunset Pl, Huron Kinloss, ON N7A3X9For Sale
- C$2,250,0003 bd3 ba-- sqft171 Huron Rd, Huron Kinloss, ON N2Z2X3For Sale
- C$269,9000.95 acres219 Lake Range Dr #2, Huron Kinloss, ON N0G2R0Lot/Land
Similar homes
- C$549,9003 bd2 ba-- sqft924 Tanglewood Dr, Huron Kinloss, ON N2Z 2X3For SaleMLS ID #X13128366, Royal LePage Exchange Realty Co.. TRREB
- C$569,9004 bd1 ba-- sqft220 Shadywood Cres, Huron Kinloss, ON N2Z 2X3For Sale
 MLS ID #X13168860, Royal LePage RCR Realty. TRREB
 - C$599,0004 bd2 ba-- sqft412 Ash St, Huron Kinloss, ON N2Z 2X3For Sale
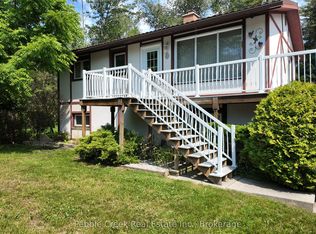 MLS ID #X13564390, Pebble Creek Real Estate Inc.. TRREB
 - C$498,0003 bd1 ba-- sqft507 Abenaki Dr, Huron Kinloss, ON N0G 2R0For Sale
 MLS ID #X12986434, RE/MAX Land Exchange Ltd.. TRREB
 - C$449,0004 bd2 ba-- sqft112 Huron Rd, Huron Kinloss, ON N0G 2R0For SaleMLS ID #X13068516, Royal LePage RCR Realty. TRREB
- C$699,9006 bd2 ba-- sqft505 Attawandaron Rd, Huron Kinloss, ON N2Z 2X3For SaleMLS ID #X12797188, REAL BROKER ONTARIO LTD.. TRREB
- C$440,0002 bd1 ba-- sqft107 Seneca St, Huron Kinloss, ON N0G 2R0For SaleMLS ID #X13617978, Royal LePage RCR Realty. TRREB
- C$699,9006 bd2 ba1.1k sqft505 Attawandaron Rd, Huron Kinloss, ON N0G 2R0For SaleMLS ID #40805432, Jodi Purdie, Salesperson, Real Broker Ontario Ltd.. ITSO
- C$549,9003 bd3 ba-- sqft644 Scott St, Kincardine, ON N2Z 1V6For SaleMLS ID #X13657744, ROYAL LEPAGE SIGNATURE REALTY. TRREB
- C$725,0003 bd2 ba-- sqft201 Shadywood Cres, Huron Kinloss, ON N0G 2R0For SaleMLS ID #X13424314, Lake Range Realty Ltd.. TRREB
- C$677,7003 bd2 ba-- sqft457 N Penetangore Row S, Kincardine, ON N2Z 2J7For SaleMLS ID #X13665264, RE/MAX Land Exchange Ltd.. TRREB
- C$479,9002 bd1 ba-- sqft259 Saint Arnaud St, Huron Kinloss, ON N0G 2R0For SaleMLS ID #X13535934, Royal LePage Exchange Realty Co.. TRREB
- C$469,0004 bd2 ba-- sqft111 W Sunrise Ave, Huron Kinloss, ON N0G 2R0For SaleMLS ID #X12932144, Lake Range Realty Ltd.. TRREB
- C$799,0001 bd1 ba858 sqft294 Huron Rd, Huron Kinloss, ON N2Z 2X3For SaleMLS ID #40847391, Adam Spylo, Salesperson, KELLER WILLIAMS INNOVATION REALTY. ITSO
- C$495,0003 bd2 ba-- sqft83429 David Dr, Ashfield Colborne Wawanosh, ON N7A 3X9For SaleMLS ID #X13646918, Royal LePage Heartland Realty. TRREB
- C$649,9004 bd3 ba-- sqft28 Penetangore Row S, Huron Kinloss, ON N2Z 2M3For SaleMLS ID #X13499414, RE/MAX Land Exchange Ltd.. TRREB
- C$649,9002 bd2 ba-- sqft85375 Mackenzie Camp Rd N, Ashfield Colborne Wawanosh, ON N7A 3X9For SaleMLS ID #X13597120, Royal LePage Heartland Realty. TRREB
- C$499,9004 bd2 ba-- sqft84688 Bluewater Hwy, Ashfield Colborne Wawanosh, ON N7A 3X9For SaleMLS ID #X13519152, Royal LePage Heartland Realty. TRREB
- C$519,9993 bd1 ba-- sqft739 Palmateer Dr, Kincardine, ON N2Z 1R8For SaleMLS ID #X13627252, RE/MAX Land Exchange Ltd.. TRREB
- C$499,0003 bd1 ba-- sqft84163 Upper Rd, Ashfield Colborne Wawanosh, ON N7A 3X9For SaleMLS ID #X13514286, Pebble Creek Real Estate Inc.. TRREB
