Experience luxury, comfort, and modern design in this executive bungalow just a short walk from the shores of Lake Huron in Point Clark. Exceptional curb appeal highlights the stone and brick façade, welcoming covered porch with extra-height front door, and triple-car garage complete with EV charger.Inside, the grand foyer opens to soaring 10' ceilings, an open-concept layout filled with natural light, and stylish LVP flooring. The dining room features a tray ceiling and dual-sided fireplace shared with the great room, which offers a cathedral ceiling, ceiling speakers, patio doors, and included 80" LG TV. The chef-inspired kitchen boasts extended-height cabinetry, quartz countertops, a large island, Café appliances, and a walk-in pantry.The primary suite is a private retreat with a spa-like ensuite and spacious walk-in closet. Two additional bedrooms each feature walk-in closets and private ensuites. Step outside to a fenced backyard oasis with covered porch, ceiling speakers, lounge areas, and a swim spa. Smart home features complete this exceptional property near the lake.
For sale
C$1,299,900
12 Sunset Pl, Huron Kinloss, ON N7A 3X9
3beds
4baths
Single Family Residence
Built in ----
1,945 Square Feet Lot
$-- Zestimate®
C$--/sqft
C$-- HOA
What's special
Exceptional curb appealStylish lvp flooringCeiling speakersPatio doorsChef-inspired kitchenExtended-height cabinetryQuartz countertops
- 173 days |
- 3 |
- 0 |
Zillow last checked:
Listing updated:
Listed by:
Royal LePage Exchange Realty Co.
Source: TRREB,MLS®#: X12746466 Originating MLS®#: One Point Association of REALTORS
Originating MLS®#: One Point Association of REALTORSFacts & features
Interior
Bedrooms & bathrooms
- Bedrooms: 3
- Bathrooms: 4
Primary bedroom
- Level: Main
- Dimensions: 4.99 x 4.45
Bedroom 2
- Level: Main
- Dimensions: 4.08 x 3.77
Bedroom 3
- Level: Main
- Dimensions: 3.68 x 3.65
Bathroom
- Level: Main
- Dimensions: 0 x 0
Bathroom
- Level: Main
- Dimensions: 0 x 0
Bathroom
- Level: Main
- Dimensions: 0 x 0
Dining room
- Level: Main
- Dimensions: 4.26 x 3.35
Kitchen
- Level: Main
- Dimensions: 5.82 x 4.08
Living room
- Level: Main
- Dimensions: 6.73 x 5.8
Office
- Level: Main
- Dimensions: 3.23 x 2.46
Other
- Level: Main
- Dimensions: 0 x 0
Heating
- Forced Air, Gas
Cooling
- Central Air
Appliances
- Included: Instant Hot Water
Features
- Primary Bedroom - Main Floor
- Flooring: Carpet Free
- Basement: Crawl Space
- Has fireplace: Yes
- Fireplace features: Living Room, Natural Gas
Interior area
- Living area range: 2500-3000 null
Video & virtual tour
Property
Parking
- Total spaces: 8
- Parking features: Private Triple, Garage Door Opener
- Has garage: Yes
Features
- Patio & porch: Porch, Deck
- Exterior features: Lighting, Year Round Living, Privacy, Landscaped
- Pool features: None
- Has spa: Yes
- Spa features: Hot Tub
Lot
- Size: 1,945 Square Feet
- Features: Beach, Electric Car Charger, Rec./Commun.Centre, School Bus Route
Details
- Parcel number: 333291008
- Other equipment: Generator - Full, Air Exchanger
Construction
Type & style
- Home type: SingleFamily
- Architectural style: Bungalow
- Property subtype: Single Family Residence
Materials
- Brick, Stone
- Foundation: Poured Concrete
- Roof: Asphalt Shingle
Utilities & green energy
- Sewer: Septic
Community & HOA
Community
- Security: Smoke Detector(s), Carbon Monoxide Detector(s)
Location
- Region: Huron Kinloss
Financial & listing details
- Annual tax amount: C$7,327
- Date on market: 2/1/2026
Royal LePage Exchange Realty Co.
Royal LePage Exchange Realty Co.
By pressing Contact Agent, you agree that the real estate professional identified above may call/text you about your search, which may involve use of automated means and pre-recorded/artificial voices. You don't need to consent as a condition of buying any property, goods, or services. Message/data rates may apply. You also agree to our Terms of Use. Zillow does not endorse any real estate professionals. We may share information about your recent and future site activity with your agent to help them understand what you're looking for in a home.
Price history
Price history is unavailable.
Public tax history
Tax history is unavailable.
Climate risks
Neighborhood: N7A
Nearby schools
GreatSchools rating
No schools nearby
We couldn't find any schools near this home.
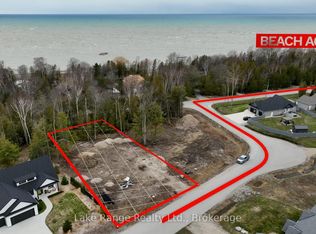
- C$250,0000.458 Square Feet6 Sunset Pl, Huron Kinloss, ON N7A3X9Lot/Land
- C$999,9003 bd3 ba-- sqft9 Sunset Pl, Huron Kinloss, ON N0G2R0For Sale

- C$250,0000.494 Square Feet4 Sunset Pl, Huron Kinloss, ON N0G2R0Lot/Land
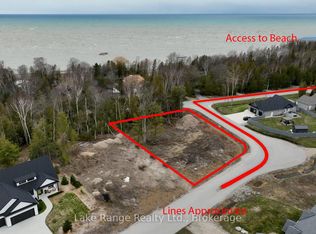
- C$---- bd-- ba-- sqft5 Sunset Place Point, Clark, ON N0G2R0Off Market
- C$449,0004 bd2 ba-- sqft112 Huron Rd, Huron Kinloss, ON N0G2R0For Sale
- C$579,9005 bd2 ba-- sqft105 Menomini Rd, Huron Kinloss, ON N2Z2X3For Sale
- C$699,9006 bd2 ba-- sqft505 Attawandaron Rd, Huron Kinloss, ON N2Z2X3For Sale
- C$699,9006 bd2 ba1.1k sqft505 Attawandaron Rd, Huron Kinloss, ON N0G2R0For Sale
Similar homes
- C$999,9003 bd3 ba-- sqft9 Sunset Pl, Huron Kinloss, ON N0G 2R0For SaleMLS ID #X13516082, Royal LePage RCR Realty. TRREB
- C$1,190,0003 bd3 ba-- sqft117 Hemlock St, Huron Kinloss, ON N2Z 2X3For Sale
 MLS ID #X13473140, Century 21 Millennium Inc.. TRREB
 - C$1,099,9003 bd2 ba-- sqft244 Saint Arnaud St, Huron Kinloss, ON N0G 2R0For Sale
 MLS ID #X13135054, RE/MAX Land Exchange Ltd.. TRREB
 - C$1,395,7005 bd3 ba-- sqft44 Blairs Trl N, Huron Kinloss, ON N2Z 0B3For Sale
 MLS ID #X12831910, Royal LePage Exchange Realty Co.. TRREB
 - C$1,299,9005 bd5 ba-- sqft39 Goderich St, Kincardine, ON N2Z 2L2For SaleMLS ID #X13547750, ROYAL LEPAGE REAL ESTATE SERVICES LTD.. TRREB
- C$669,0004 bd2 ba-- sqft32 Blairs Trl, Huron Kinloss, ON N2Z 0B3For SaleMLS ID #X13593104, Royal LePage Exchange Realty Co.. TRREB
- C$699,9006 bd2 ba1.1k sqft505 Attawandaron Rd, Huron Kinloss, ON N0G 2R0For SaleMLS ID #40805432, Jodi Purdie, Salesperson, Real Broker Ontario Ltd.. ITSO
- C$725,0003 bd2 ba-- sqft201 Shadywood Cres, Huron Kinloss, ON N0G 2R0For SaleMLS ID #X13424314, Lake Range Realty Ltd.. TRREB
- C$1,088,0004 bd2 ba-- sqft788 Lake Range Dr, Huron Kinloss, ON N2Z 0B3For SaleMLS ID #X13415064, Royal LePage RCR Realty. TRREB
- C$699,9006 bd2 ba-- sqft505 Attawandaron Rd, Huron Kinloss, ON N2Z 2X3For SaleMLS ID #X12797188, REAL BROKER ONTARIO LTD.. TRREB
- C$1,084,0003 bd2 ba-- sqft920 Bogdanovic Way, Huron Kinloss, ON N2Z 0H3For SaleMLS ID #X12815718, RE/MAX Land Exchange Ltd.. TRREB
- C$699,9003 bd1 ba-- sqft805 Leonard Ct, Huron Kinloss, ON N0G 2R0For SaleMLS ID #X13137328, Lake Range Realty Ltd.. TRREB
- C$874,9904 bd2 ba-- sqft3 Cathcart St, Huron Kinloss, ON N2Z 0B3For SaleMLS ID #X12899744, Lake Range Realty Ltd.. TRREB
- C$900,0003 bd3 ba-- sqft84189 Upper Rd #Rr-3, Ashfield Colborne Wawanosh, ON N7A 3X9For SaleMLS ID #X13062992, Royal LePage Exchange Realty Co.. TRREB
- C$1,114,0004 bd3 ba-- sqft966 Bogdanovic Way, Huron Kinloss, ON N2Z 0H3New ConstructionMLS ID #X13043138, RE/MAX Land Exchange Ltd.. TRREB
- C$799,0001 bd1 ba858 sqft294 Huron Rd, Huron Kinloss, ON N2Z 2X3For SaleMLS ID #40847391, Adam Spylo, Salesperson, KELLER WILLIAMS INNOVATION REALTY. ITSO
- C$1,088,5003 bd2 ba-- sqft926 Bogdanovic Way, Huron Kinloss, ON N2Z 0H3For SaleMLS ID #X13079342, RE/MAX Land Exchange Ltd.. TRREB
- C$775,0004 bd2 ba1.3k sqft46 Blairs Trl, Huron Kinloss, ON N2Z 0B3For SaleMLS ID #40827768, Courtney Araujo, Salesperson, RE/MAX TWIN CITY REALTY INC.. ITSO
- C$1,400,0004 bd2 ba-- sqft84119 Lakeview Dr, Ashfield Colborne Wawanosh, ON N7A 3X9For SaleMLS ID #X13064986, K.J. Talbot Realty Incorporated. TRREB
- C$1,499,0004 bd2 ba-- sqft84153 Lakeland Estates Rd, Ashfield Colborne Wawanosh, ON N7A 3X9For SaleMLS ID #X13224334, CENTURY 21 FIRST CANADIAN CORP. TRREB
