Discover this impressive 2-storey new build, currently under construction in Crimson Oak Valley Subdivision! Located just south of Kincardine, this highly sought-after neighbourhood features executive style homes on large estate lots, only a short stroll away from the breathtaking beaches of Lake Huron. The elevated curb appeal begins with the stone and brick facade, and the gracious front porch, welcoming you inside the bright open foyer with generous coat closet. To your left, a practical office or den with a large south-facing window makes working from home more appealing. Be drawn into the great room, with a wall of windows, open to the dining area and kitchen, providing an easy flow in this spacious floor plan. The dining area has a walk-out to the covered porch, overlooking the back yard, perfect for summer entertaining. The kitchen features a large island with breakfast bar, quartz counters, and a walk-in pantry - checking off all the "must-haves"! Completing the main floor are a practical powder room for guests, and mudroom, offering storage and functionality, with easy access to the double car garage. Upstairs the primary bedroom is the ultimate retreat, featuring an ensuite bath with soaker tub and a large walk-in closet. Three additional bedrooms, a generous hall bath with double sinks, and a convenient laundry room complete the upper level. The unfinished basement is a blank canvas for your imagination - a future rec room for movie nights, additional bathroom, office, or gym and can be finished by the builder if desired. Completing this thoughtfully crafted 2869 sq ft home are engineered hardwood and ceramic tile floors, quartz countertops, stylish light fixtures and designer touches throughout, as well as concrete driveway, walkway and sodded yard. Move in to this beautifully designed, comfortable family home before Christmas!
Under contract
C$1,114,000
966 Bogdanovic Way, Huron Kinloss, ON N2Z 0H3
4beds
3baths
Single Family Residence
Built in ----
0.26 Acres Lot
$-- Zestimate®
C$--/sqft
C$-- HOA
What's special
Stone and brick facadeGracious front porchBright open foyerGenerous coat closetCovered porchQuartz countersWalk-in pantry
- 184 days
- 6
- 1
Zillow last checked:
Listing updated:
Listed by:
RE/MAX Land Exchange Ltd.
Source: TRREB,MLS®#: X13043138 Originating MLS®#: One Point Association of REALTORS
Originating MLS®#: One Point Association of REALTORSFacts & features
Interior
Bedrooms & bathrooms
- Bedrooms: 4
- Bathrooms: 3
Kitchen
- Level: Main
- Dimensions: 3.08 x 4.57
Heating
- Forced Air, Gas
Cooling
- Central Air
Appliances
- Included: Water Heater Owned
Features
- Basement: Full,Unfinished
- Has fireplace: Yes
- Fireplace features: Electric
Interior area
- Living area range: 2500-3000 null
Property
Parking
- Total spaces: 6
- Parking features: Garage
- Has garage: Yes
Features
- Stories: 2
- Pool features: None
Lot
- Size: 0.26 Acres
- Features: Beach, Golf, School Bus Route, Lake/Pond
Details
- Parcel number: 333200599
- Other equipment: Sump Pump, Sewage Pump, Air Exchanger
Construction
Type & style
- Home type: SingleFamily
- Property subtype: Single Family Residence
Materials
- Stone, Brick
- Foundation: Poured Concrete
- Roof: Asphalt Shingle
Condition
- New construction: Yes
Utilities & green energy
- Sewer: Septic
Community & HOA
Location
- Region: Huron Kinloss
Financial & listing details
- Date on market: 4/24/2026
Price history
Price history is unavailable.
Public tax history
Tax history is unavailable.
Climate risks
Neighborhood: N2Z
Nearby schools
GreatSchools rating
No schools nearby
We couldn't find any schools near this home.
- C$1,084,0003 bd2 ba-- sqft920 Bogdanovic Way, Huron Kinloss, ON N2Z0H3For Sale

- C$1,088,5003 bd2 ba-- sqft926 Bogdanovic Way, Huron Kinloss, ON N2Z0H3For Sale
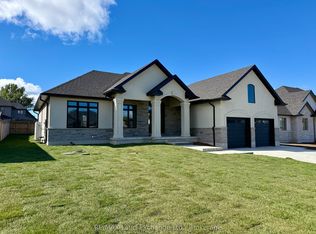
- C$1,152,0004 bd3 ba-- sqft968 Bogdanovic Way, Huron Kinloss, ON N2Z0H4For Sale
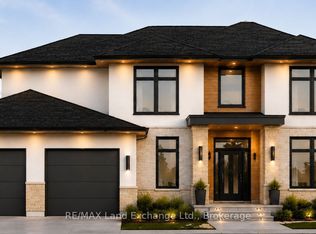
- C$1,364,9004 bd4 ba-- sqft956 Bogdanovic Way, Huron Kinloss, ON N2Z0H4For Sale
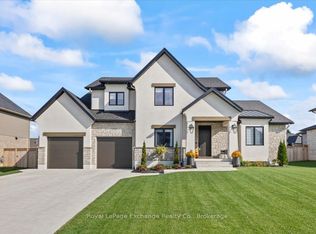
Similar homes
- C$1,152,0004 bd3 ba-- sqft968 Bogdanovic Way, Huron Kinloss, ON N2Z 0H4For SaleMLS ID #X13860196, RE/MAX Land Exchange Ltd.. TRREB
- C$1,088,5003 bd2 ba-- sqft926 Bogdanovic Way, Huron Kinloss, ON N2Z 0H3For SaleMLS ID #X13079342, RE/MAX Land Exchange Ltd.. TRREB
- C$1,364,9004 bd4 ba-- sqft956 Bogdanovic Way, Huron Kinloss, ON N2Z 0H4For SaleMLS ID #X14097044, Royal LePage Exchange Realty Co.. TRREB
- C$989,9004 bd2 ba-- sqft788 Lake Range Dr, Huron Kinloss, ON N2Z 0B3For Sale
 MLS ID #X13666036, Royal LePage RCR Realty. TRREB
