Storybook charm meets lakeside living-just steps from the shores of Lake Huron! This exceptional second-tier home offers the perfect balance of tranquility and everyday convenience, with beach walks, stunning sunsets, and the sound of waves as part of daily life. Set in a quiet, established neighbourhood near Lake Huron Highlands Park, the property features a spacious driveway, two-car garage and a landscaped yard with room to grow. Inside, you'll find bright, elegant living spaces, quality finishes, built-ins, and a large back deck made for entertaining. With five bedrooms-and potential for two more-this home easily adapts to families, remote work, or creative pursuits. The primary suite offers private deck access for your own peaceful retreat. Close to trails, parks, and the amenities of Kincardine, this home delivers space, flexibility and an unbeatable lifestyle by the lake. Welcome to your next chapter!
For sale
C$1,129,000
196 Birchwood Ave, Kincardine, ON N0G 2T0
5beds
3baths
Single Family Residence
Built in ----
0.5 Acres Lot
$-- Zestimate®
C$--/sqft
C$-- HOA
What's special
Spacious drivewayTwo-car garageBright elegant living spacesQuality finishesFive bedrooms
- 128 days |
- 12 |
- 0 |
Zillow last checked:
Listing updated:
Listed by:
Coldwell Banker Peter Benninger Realty
Source: TRREB,MLS®#: X13023962 Originating MLS®#: One Point Association of REALTORS
Originating MLS®#: One Point Association of REALTORSFacts & features
Interior
Bedrooms & bathrooms
- Bedrooms: 5
- Bathrooms: 3
Primary bedroom
- Level: Main
- Dimensions: 3.69 x 4.3
Bedroom 2
- Level: Main
- Dimensions: 3.38 x 3.87
Bedroom 3
- Level: Basement
- Dimensions: 4.3 x 4.2
Bedroom 4
- Level: Basement
- Dimensions: 3.07 x 3.16
Bedroom 5
- Level: Basement
- Dimensions: 2.65 x 4.05
Bathroom
- Level: Main
- Dimensions: 1.5 x 2.68
Bathroom
- Level: Main
- Dimensions: 2.16 x 4.35
Bathroom
- Level: Basement
- Dimensions: 2.19 x 3.2
Other
- Level: Basement
- Dimensions: 1.85 x 1.85
Dining room
- Level: Main
- Dimensions: 2.92 x 3.99
Exercise room
- Level: Basement
- Dimensions: 3.84 x 4.87
Family room
- Level: Main
- Dimensions: 4.29 x 9.02
Foyer
- Level: Main
- Dimensions: 2.13 x 2.4
Kitchen
- Level: Main
- Dimensions: 3.74 x 3.53
Laundry
- Level: Main
- Dimensions: 2.43 x 1.85
Living room
- Level: Main
- Dimensions: 3.69 x 3.07
Office
- Level: Main
- Dimensions: 2.77 x 3.26
Recreation
- Level: Basement
- Dimensions: 10.66 x 10.88
Utility room
- Level: Basement
- Dimensions: 2.19 x 3.41
Heating
- Forced Air, Gas
Cooling
- Central Air
Appliances
- Included: Water Heater Owned
Features
- Guest Accommodations, In-Law Capability, Primary Bedroom - Main Floor, Storage, Water Meter
- Basement: Full,Finished
- Has fireplace: Yes
- Fireplace features: Living Room, Natural Gas, Electric
Interior area
- Living area range: 1500-2000 null
Video & virtual tour
Property
Parking
- Total spaces: 8
- Parking features: Private Double, Garage Door Opener
- Has garage: Yes
Features
- Patio & porch: Deck
- Exterior features: Landscaped, Year Round Living, Recreational Area
- Pool features: None
- Has view: Yes
- View description: Forest, Garden, Trees/Woods, Park/Greenbelt
Lot
- Size: 0.5 Acres
- Features: Beach, Park, School Bus Route, Level, Wooded/Treed, Hospital, Irregular Lot
- Topography: Level
Details
- Parcel number: 332930743
Construction
Type & style
- Home type: SingleFamily
- Architectural style: Bungalow-Raised
- Property subtype: Single Family Residence
Materials
- Stone
- Foundation: Poured Concrete
- Roof: Shingle
Utilities & green energy
- Sewer: Septic
Community & HOA
Location
- Region: Kincardine
Financial & listing details
- Annual tax amount: C$6,879
- Date on market: 4/21/2026
Price history
Price history is unavailable.
Public tax history
Tax history is unavailable.
Climate risks
Neighborhood: N0G
Nearby schools
GreatSchools rating
No schools nearby
We couldn't find any schools near this home.
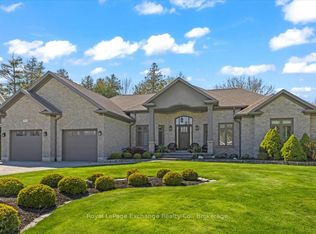
- C$1,989,5003 bd3 ba-- sqft195 Birchwood Ave, Kincardine, ON N0G2T0For Sale
- C$749,9003 bd3 ba-- sqft40 Eastwood Cres, Kincardine, ON N0G2T0For Sale

- C$1,645,0004 bd4 ba-- sqft14 Kuehner St, Kincardine, ON N0G2T0For Sale

- C$239,0000 sqft3 Lorne Beach Rd, Kincardine, ON N0G2T0Lot/Land
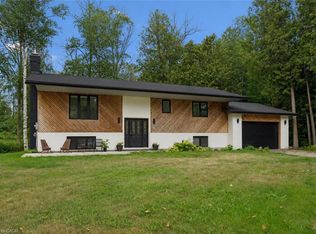
- C$2,399,9003 bd5 ba-- sqft159 Upper Lorne Beach Rd, Kincardine, ON N0G2T0For Sale
- C$799,9004 bd1 ba-- sqft318 Victoria St, Kincardine, ON N0G2T0For Sale
- C$775,0003 bd2 ba-- sqft299 Victoria St, Kincardine, ON N0G2T0For Sale
- C$1,495,0005 bd4 ba-- sqft274 Victoria St, Kincardine, ON N0G2T0For Sale
Similar homes
- C$775,0003 bd2 ba-- sqft299 Victoria St, Kincardine, ON N0G 2T0For Sale
 MLS ID #X13715052, Royal LePage Exchange Realty Co.. TRREB
 - C$1,645,0004 bd4 ba-- sqft14 Kuehner St, Kincardine, ON N0G 2T0For SaleMLS ID #X13068492, Royal LePage Exchange Realty Co.. TRREB
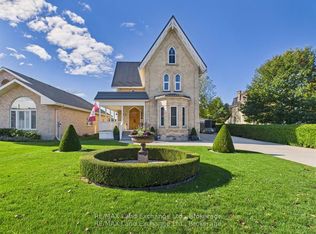
- C$815,0004 bd2 ba1.2k sqft27 Dawson Dr, Kincardine, ON N2Z 2X6For Sale
 MLS ID #40857155, Jacob Caldwell, Salesperson, Real Broker Ontario Ltd.. ITSO
 - C$1,200,0005 bd3 ba-- sqft276 Durham St, Kincardine, ON N2Z 2X9For Sale
 MLS ID #X13059524, RE/MAX Land Exchange Ltd.. TRREB
 - C$1,093,9003 bd3 ba-- sqft90 Inverness St N, Kincardine, ON N2Z 1J8For SaleMLS ID #X13511800, Royal LePage Exchange Realty Co.. TRREB
- C$715,0003 bd2 ba-- sqft42 Webster St, Kincardine, ON N0G 2T0For SaleMLS ID #X13631926, RE/MAX Land Exchange Ltd.. TRREB
- C$1,649,0005 bd3 ba-- sqft13 Robbie Ln, Kincardine, ON N0G 2T0For SaleMLS ID #X13614384, Royal LePage Exchange Realty Co.. TRREB
- C$699,0005 bd2 ba-- sqft3047 Bruce Ave #1, Kincardine, ON N2Z 2S9For SaleMLS ID #X13679648, Real Broker Ontario Ltd.. TRREB
- C$875,0005 bd3 ba-- sqft231 Park St, Kincardine, ON N2Z 0A5For SaleMLS ID #X13538598, Royal LePage RCR Realty. TRREB
- C$989,9004 bd2 ba-- sqft788 Lake Range Dr, Huron Kinloss, ON N2Z 0B3For SaleMLS ID #X13666036, Royal LePage RCR Realty. TRREB
- C$1,394,9003 bd4 ba-- sqft422 Penetangore Row, Kincardine, ON N2Z 2J7For SaleMLS ID #X13636472, RE/MAX Land Exchange Ltd.. TRREB
- C$999,9992 bd2 ba-- sqft924 Saugeen St, Kincardine, ON N2Z 1A8For SaleMLS ID #X13648938, RE/MAX Land Exchange Ltd.. TRREB
- C$724,9004 bd2 ba-- sqft377 Princes St S, Kincardine, ON N2Z 2T7For SaleMLS ID #X13643390, Royal LePage Exchange Realty Co.. TRREB
- C$999,9003 bd3 ba-- sqft222 Penetangore Row, Kincardine, ON N2Z 2P6For SaleMLS ID #X12873110, RE/MAX Land Exchange Ltd.. TRREB
- C$699,9003 bd2 ba-- sqft15 N Cedar Ln, Kincardine, ON N2Z 1B4For SaleMLS ID #X13092178, RE/MAX Land Exchange Ltd.. TRREB
- C$789,8003 bd2 ba-- sqft817 Olde Victoria St, Kincardine, ON N2Z 2B4For SaleMLS ID #X13591796, Coldwell Banker Peter Benninger Realty. TRREB
- C$799,0004 bd3 ba-- sqft750 McPherson Cres, Kincardine, ON N2Z 1M4For SaleMLS ID #X12862572, RE/MAX Land Exchange Ltd.. TRREB
- C$625,0003 bd3 ba-- sqft1145 Queen St, Kincardine, ON N2Z 1G5For SaleMLS ID #X13446784, Century 21 Millennium Inc.. TRREB
- C$699,9994 bd2 ba1.3k sqft46 Blairs Trl, Huron Kinloss, ON N2Z 0B3For SaleMLS ID #40858351, Courtney Araujo, Salesperson, RE/MAX TWIN CITY REALTY INC.. ITSO
- C$649,0003 bd3 ba-- sqft27 Inverlyn Cres S, Kincardine, ON N2Z 1L3For SaleMLS ID #X13120424, Royal LePage Exchange Realty Co.. TRREB
