Welcome to this exceptional Lake Huron waterfront home, built in 2011 and offering over 2,700 sq ft of beautifully designed living space on a quiet dead-end street. With 75 feet of pristine shoreline, this 4-bedroom, 4-bathroom property delivers the perfect blend of comfort, privacy, and outdoor lifestyle just minutes from Kincardine, Inverhuron, and Bruce Power. The main floor features a spacious foyer, convenient 2-piece powder room, and a bright open-concept layout with stunning lake views from the living, dining, and kitchen areas. The kitchen has been tastefully updated with quartz countertops and walks out to a composite deck-an ideal vantage point to take in the elevated backyard views and sunsets over the water. A functional mudroom with laundry and walk-in pantry provides direct access to the fully insulated 3-car garage, offering ample space for vehicles, storage, or a workshop. Equipped with a dedicated heat pump, the garage is designed for comfortable, year-round use, with additional unfinished storage space above for future potential. The home is also hardwired for a generator, providing added peace of mind and convenience. Upstairs, you'll find three generous bedrooms, including a primary retreat with breathtaking lake views, a 5-piece ensuite, and a large walk-in closet. A 3-piece bathroom completes the upper level. The fully finished lower level adds even more living space with a large family room, 3-piece bathroom, and a versatile office or fourth bedroom. Step outside to the stamped concrete patio and experience the serene backyard retreat, offering exceptional privacy all the way to the shoreline. Recently refreshed with new quartz countertops and fresh paint throughout, this move-in ready home is perfectly positioned near walking trails and the beach-an ideal year-round residence or lakeside escape.
For sale
C$1,599,900
14 Kuehner St, Kincardine, ON N0G 2T0
4beds
4baths
Single Family Residence
Built in ----
0.33 Acres Lot
$-- Zestimate®
C$--/sqft
C$-- HOA
What's special
Lake huron waterfront homeQuiet dead-end streetSpacious foyerBright open-concept layoutLarge walk-in closet
- 9 days
- 23
- 1
Zillow last checked:
Listing updated:
Listed by:
Royal LePage Exchange Realty Co.
Source: TRREB,MLS®#: X13728944 Originating MLS®#: One Point Association of REALTORS
Originating MLS®#: One Point Association of REALTORSFacts & features
Interior
Bedrooms & bathrooms
- Bedrooms: 4
- Bathrooms: 4
Heating
- Forced Air, Gas
Cooling
- Central Air
Appliances
- Included: Water Heater Owned
Features
- ERV/HRV
- Basement: Full,Finished with Walk-Out
- Has fireplace: Yes
- Fireplace features: Electric
Interior area
- Living area range: 1500-2000 null
Video & virtual tour
Property
Parking
- Total spaces: 11
- Parking features: Private Triple, Private, Garage Door Opener
- Has garage: Yes
Features
- Stories: 2
- Patio & porch: Deck, Patio
- Exterior features: Landscaped, Year Round Living, Recreational Area
- Pool features: None
- Has view: Yes
- View description: Water, Beach, Trees/Woods
- Has water view: Yes
- Water view: Water,Beach,Direct
- Waterfront features: Beach Front, Direct, Lake
- Body of water: Lake Huron
Lot
- Size: 0.33 Acres
- Features: Lake Access, Park, School Bus Route, Waterfront
- Topography: Sloping,Wooded/Treed
Details
- Additional structures: Garden Shed, Shed
- Parcel number: 332930064
- Other equipment: Sump Pump, Sewage Pump
Construction
Type & style
- Home type: SingleFamily
- Property subtype: Single Family Residence
Materials
- Stone, Vinyl Siding
- Foundation: Poured Concrete
- Roof: Asphalt Shingle
Utilities & green energy
- Sewer: Septic
Community & HOA
Community
- Security: Carbon Monoxide Detector(s), Smoke Detector(s)
Location
- Region: Kincardine
Financial & listing details
- Annual tax amount: C$9,192
- Date on market: 8/31/2026
Price history
Price history is unavailable.
Public tax history
Tax history is unavailable.
Climate risks
Neighborhood: N0G
Nearby schools
GreatSchools rating
No schools nearby
We couldn't find any schools near this home.
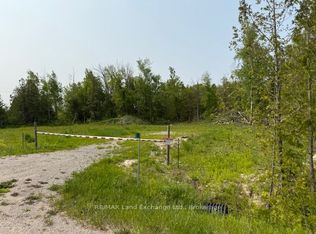

Similar homes
- C$1,989,5003 bd3 ba-- sqft195 Birchwood Ave, Kincardine, ON N0G 2T0For Sale
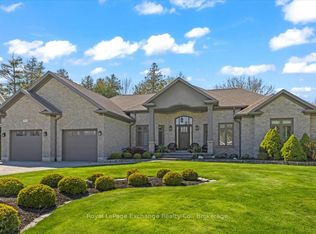 MLS ID #X13140708, Royal LePage Exchange Realty Co.. TRREB
 - C$1,649,0005 bd3 ba-- sqft13 Robbie Ln, Kincardine, ON N0G 2T0For Sale
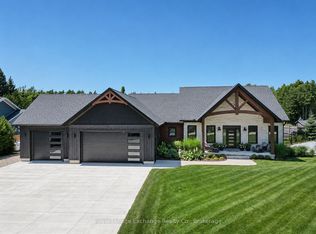 MLS ID #X13614384, Royal LePage Exchange Realty Co.. TRREB
 - C$1,129,0005 bd3 ba-- sqft196 Birchwood Ave, Kincardine, ON N0G 2T0For Sale
 MLS ID #X13023962, Coldwell Banker Peter Benninger Realty. TRREB
 - C$1,599,0004 bd4 ba-- sqft906 Parkplace Pl, Huron Kinloss, ON N2Z 0C4For Sale
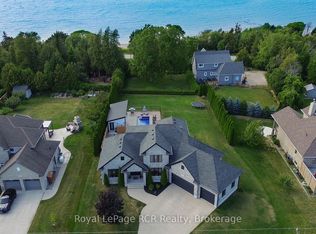 MLS ID #X13725532, Royal LePage RCR Realty. TRREB
