Located in one of the most desirable neighbourhoods just north of Kincardine, this stunning custom-built lakefront bungalow offers approximately 2,800 sq. ft. of beautifully finished living space and showcases exceptional pride of ownership throughout. Nearly every detail of this home was thoughtfully designed and meticulously crafted by the Sellers, creating a truly unique and inviting property. Set on a picturesque lot with breathtaking lake views, the home offers spectacular vistas from the principal living areas and expansive multi-level deck, the perfect place to relax and enjoy the professionally landscaped grounds. A stamped concrete driveway and walkway lead to the welcoming covered front porch and into a warm, elegant interior highlighted by solid oak hardwood flooring throughout the main living spaces. The open-concept layout seamlessly connects the living, dining, and kitchen areas, ideal for entertaining and everyday living. The great room features a stunning stone fireplace, while the dining area offers patio doors leading directly to the deck. The chef-inspired kitchen is complete with granite countertops, a large island, built-in appliances, and an abundance of cabinetry, drawers, and workspace. The home features three spacious bedrooms, including a luxurious primary suite with walk-in closet and spa-like ensuite showcasing a standalone tub and tiled glass shower. Additional highlights include a private den/office with French doors, main floor laundry with built-in cabinetry, a second full bathroom plus guest powder room, California shutters and roller shades on most windows, and solid oak doors and trim throughout. A double car garage with basement access adds further convenience. The scenic Old Coach Road walking trail is located along the shoreline between the property and the lake, adding to the peaceful and private setting of this exceptional lakefront home.
For sale
C$1,989,500
195 Birchwood Ave, Kincardine, ON N0G 2T0
3beds
3baths
Single Family Residence
Built in ----
0.52 Acres Lot
$-- Zestimate®
C$--/sqft
C$-- HOA
What's special
Expansive multi-level deckProfessionally landscaped groundsWelcoming covered front porchWarm elegant interiorThree spacious bedrooms
- 101 days |
- 38 |
- 0 |
Zillow last checked:
Listing updated:
Listed by:
Royal LePage Exchange Realty Co.
Source: TRREB,MLS®#: X13140708 Originating MLS®#: One Point Association of REALTORS
Originating MLS®#: One Point Association of REALTORSFacts & features
Interior
Bedrooms & bathrooms
- Bedrooms: 3
- Bathrooms: 3
Primary bedroom
- Level: Main
- Dimensions: 4.48 x 4.79
Bedroom 2
- Level: Main
- Dimensions: 3.84 x 3.47
Bedroom 3
- Level: Main
- Dimensions: 4.54 x 3.47
Bathroom
- Level: Main
- Dimensions: 0 x 0
Bathroom
- Level: Main
- Dimensions: 0 x 0
Bathroom
- Level: Main
- Dimensions: 0 x 0
Den
- Level: Main
- Dimensions: 4.27 x 4.39
Dining room
- Level: Main
- Dimensions: 4.3 x 3.35
Foyer
- Level: Main
- Dimensions: 2.01 x 2.47
Kitchen
- Level: Main
- Dimensions: 4.3 x 4.57
Living room
- Level: Main
- Dimensions: 5.36 x 8.57
Mud room
- Level: Main
- Dimensions: 2.62 x 1.83
Pantry
- Level: Main
- Dimensions: 2.74 x 2.65
Heating
- Heat Pump, Gas
Cooling
- Central Air
Appliances
- Included: Water Heater Owned
Features
- Basement: Full,Unfinished
- Has fireplace: Yes
- Fireplace features: Natural Gas
Interior area
- Living area range: 2500-3000 null
Video & virtual tour
Property
Parking
- Total spaces: 6
- Parking features: Private Double, Garage Door Opener
- Has garage: Yes
Features
- Patio & porch: Patio, Porch
- Exterior features: Year Round Living, Lawn Sprinkler System, Landscape Lighting, Landscaped, Built-In-BBQ
- Pool features: None
- Has view: Yes
- View description: Lake
- Has water view: Yes
- Water view: Lake,Direct
- Waterfront features: Beach Front, Direct, Lake
- Body of water: Lake Huron
Lot
- Size: 0.52 Acres
- Features: Beach, Lake/Pond, Park, School Bus Route
- Topography: Wooded/Treed,Flat
Details
- Additional structures: Shed
- Parcel number: 332930733
- Other equipment: Air Exchanger, Sump Pump
Construction
Type & style
- Home type: SingleFamily
- Architectural style: Bungalow
- Property subtype: Single Family Residence
Materials
- Brick, Stone
- Foundation: Poured Concrete
- Roof: Asphalt Shingle
Utilities & green energy
- Sewer: Septic
Community & HOA
Location
- Region: Kincardine
Financial & listing details
- Annual tax amount: C$10,474
- Date on market: 5/18/2026
Price history
Price history is unavailable.
Public tax history
Tax history is unavailable.
Climate risks
Neighborhood: N0G
Nearby schools
GreatSchools rating
No schools nearby
We couldn't find any schools near this home.
- C$1,129,0005 bd3 ba-- sqft196 Birchwood Ave, Kincardine, ON N0G2T0For Sale

- C$749,9003 bd3 ba-- sqft40 Eastwood Cres, Kincardine, ON N0G2T0For Sale

- C$1,645,0004 bd4 ba-- sqft14 Kuehner St, Kincardine, ON N0G2T0For Sale

- C$239,0000 sqft3 Lorne Beach Rd, Kincardine, ON N0G2T0Lot/Land
- C$2,399,9003 bd5 ba-- sqft159 Upper Lorne Beach Rd, Kincardine, ON N0G2T0For Sale
- C$799,9004 bd1 ba-- sqft318 Victoria St, Kincardine, ON N0G2T0For Sale
- C$775,0003 bd2 ba-- sqft299 Victoria St, Kincardine, ON N0G2T0For Sale
- C$1,495,0005 bd4 ba-- sqft274 Victoria St, Kincardine, ON N0G2T0For Sale
Similar homes
- C$1,645,0004 bd4 ba-- sqft14 Kuehner St, Kincardine, ON N0G 2T0For SaleMLS ID #X13068492, Royal LePage Exchange Realty Co.. TRREB
- C$1,129,0005 bd3 ba-- sqft196 Birchwood Ave, Kincardine, ON N0G 2T0For SaleMLS ID #X13023962, Coldwell Banker Peter Benninger Realty. TRREB
- C$2,399,9003 bd5 ba-- sqft159 Upper Lorne Beach Rd, Kincardine, ON N0G 2T0For Sale
 MLS ID #X13113340, Wilfred McIntee & Co Limited. TRREB
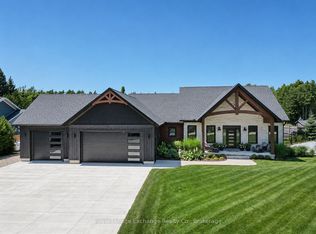
 - C$1,649,0005 bd3 ba-- sqft13 Robbie Ln, Kincardine, ON N0G 2T0For Sale
 MLS ID #X13614384, Royal LePage Exchange Realty Co.. TRREB
 - C$1,394,9003 bd4 ba-- sqft422 Penetangore Row, Kincardine, ON N2Z 2J7For SaleMLS ID #X13636472, RE/MAX Land Exchange Ltd.. TRREB
- C$1,599,0005 bd4 ba-- sqft22 Alma St #5, Kincardine, ON N0G 2T0New ConstructionMLS ID #X12476721, Sutton Group - First Choice Realty Ltd.. TRREB
- C$2,250,0003 bd3 ba-- sqft171 Huron Rd, Huron Kinloss, ON N2Z 2X3For SaleMLS ID #X13087012, Royal LePage Exchange Realty Co.. TRREB
- C$2,239,0004 bd3 ba-- sqft82 Bell Dr, Huron Kinloss, ON N2Z 0B3For SaleMLS ID #X13135312, Royal LePage Exchange Realty Co.. TRREB
- C$1,093,9003 bd3 ba-- sqft90 Inverness St N, Kincardine, ON N2Z 1J8For SaleMLS ID #X13511800, Royal LePage Exchange Realty Co.. TRREB
- C$1,059,9004 bd3 ba-- sqft64 Inverness St N, Kincardine, ON N2Z 1J8For SaleMLS ID #X13216124, Royal LePage Exchange Realty Co.. TRREB
- C$1,099,9004 bd4 ba-- sqft62 Inverness St N, Kincardine, ON N2Z 1J8New ConstructionMLS ID #X13171302, Royal LePage Exchange Realty Co.. TRREB
- C$2,199,0003 bd2 ba-- sqft103 Saugeen Beach Rd, Saugeen Shores, ON N0H 2C5For SaleMLS ID #X13266444, Royal LePage D C Johnston Realty. TRREB
- C$1,200,0005 bd3 ba-- sqft276 Durham St, Kincardine, ON N2Z 2X9For SaleMLS ID #X13059524, RE/MAX Land Exchange Ltd.. TRREB
- C$999,9003 bd3 ba-- sqft222 Penetangore Row, Kincardine, ON N2Z 2P6For SaleMLS ID #X12873110, RE/MAX Land Exchange Ltd.. TRREB
- C$999,9992 bd2 ba-- sqft924 Saugeen St, Kincardine, ON N2Z 1A8For SaleMLS ID #X13648938, RE/MAX Land Exchange Ltd.. TRREB
- C$1,299,0003 bd1 ba-- sqft13 Richardson Rd, Kincardine, ON N0H 2C5For SaleMLS ID #X13425648, Century 21 Millennium Inc.. TRREB
- C$1,395,7005 bd3 ba-- sqft44 Blairs Trl N, Huron Kinloss, ON N2Z 0B3For SaleMLS ID #X12831910, Royal LePage Exchange Realty Co.. TRREB
- C$2,450,0004 bd4 ba-- sqft86649 Amberley Beach Rd #Rr-1, Ashfield Colborne Wawanosh, ON N2Z 2X3For SaleMLS ID #X13134216, RIGHT AT HOME REALTY INC.. TRREB
- C$999,9003 bd3 ba-- sqft9 Sunset Pl, Huron Kinloss, ON N0G 2R0For SaleMLS ID #X13516082, Royal LePage RCR Realty. TRREB
- C$1,114,0004 bd3 ba-- sqft966 Bogdanovic Way, Huron Kinloss, ON N2Z 0H3New ConstructionMLS ID #X13043138, RE/MAX Land Exchange Ltd.. TRREB
