Custom-built in 2013, this stunning 4-season Amberley Beach home offers the perfect blend of comfort, design, and lakeside living across approximately 3,000 sq ft of finished space. Enjoy breathtaking sunsets over Lake Huron from the covered beachfront deck, while expansive decking on both the beach and roadside provides flexible outdoor living with options for sun, shade, and wind protection throughout the day. Featuring geothermal heating, radiant floors, and central air, the home is designed for year-round efficiency and comfort. The main level showcases a spacious primary suite with ensuite and walk-in closet, alongside a full kitchen, living space, and covered lakeside deck. The walkout lower level offers a junior primary with ensuite, two additional bedrooms, shared bath, and a generous rec room. Set on a deep beachfront lot, this beautifully finished home is being offered fully furnished complete with everything from furniture to cutlery and towels making it truly move-in ready and turnkey.
For sale
C$2,450,000
86649 Amberley Beach Rd #Rr-1, Ashfield Colborne Wawanosh, ON N2Z 2X3
4beds
4baths
Single Family Residence
Built in ----
0.29 Acres Lot
$-- Zestimate®
C$--/sqft
C$-- HOA
What's special
Covered beachfront deckGeothermal heatingRadiant floorsCentral airFull kitchenLiving spaceCovered lakeside deck
- 103 days |
- 40 |
- 1 |
Zillow last checked:
Listing updated:
Listed by:
RIGHT AT HOME REALTY INC.
Source: TRREB,MLS®#: X13134216 Originating MLS®#: Toronto Regional Real Estate Board
Originating MLS®#: Toronto Regional Real Estate BoardFacts & features
Interior
Bedrooms & bathrooms
- Bedrooms: 4
- Bathrooms: 4
Bedroom
- Level: Main
- Dimensions: 4.17 x 4.09
Bedroom 2
- Level: Basement
- Dimensions: 3.94 x 3.89
Bedroom 3
- Level: Basement
- Dimensions: 4.09 x 3.91
Bedroom 4
- Level: Basement
- Dimensions: 4.01 x 6.99
Bathroom
- Level: Basement
- Dimensions: 1.5 x 3.91
Bathroom
- Level: Main
- Dimensions: 2.34 x 0.94
Bathroom
- Level: Main
- Dimensions: 3.81 x 4.06
Bathroom
- Level: Basement
- Dimensions: 4.06 x 1.85
Den
- Level: Basement
- Dimensions: 8.51 x 6.4
Other
- Level: Basement
- Dimensions: 3.4 x 6.1
Kitchen
- Level: Main
- Dimensions: 7.67 x 7.77
Laundry
- Level: Main
- Dimensions: 4.17 x 1.93
Living room
- Level: Main
- Dimensions: 6.12 x 6.96
Pantry
- Level: Main
- Dimensions: 2.34 x 1.98
Heating
- Radiant, Ground Source
Cooling
- Central Air
Appliances
- Included: Bar Fridge
Features
- Flooring: Carpet Free
- Basement: Finished,Finished with Walk-Out,Walk-Out Access
- Has fireplace: Yes
- Fireplace features: Propane
Interior area
- Living area range: 1500-2000 null
Property
Parking
- Total spaces: 3
- Parking features: Private Triple
Features
- Stories: 1
- Pool features: None
- Has view: Yes
- View description: Beach, Water, Lake
- Has water view: Yes
- Water view: Beach,Water,Lake,Direct
- Waterfront features: Beach Front, Direct, Lake
- Body of water: Lake Huron
Lot
- Size: 0.29 Acres
- Features: Beach, Clear View, Golf, Lake Access, Waterfront, Rectangular Lot
Details
- Parcel number: 411040035
Construction
Type & style
- Home type: SingleFamily
- Property subtype: Single Family Residence
Materials
- Vinyl Siding, Stone
- Foundation: Poured Concrete
- Roof: Asphalt Shingle
Utilities & green energy
- Sewer: Septic
Community & HOA
Location
- Region: Ashfield Colborne Wawanosh
Financial & listing details
- Annual tax amount: C$10,516
- Date on market: 5/15/2026
Price history
Price history is unavailable.
Public tax history
Tax history is unavailable.
Climate risks
Neighborhood: N2Z
Nearby schools
GreatSchools rating
No schools nearby
We couldn't find any schools near this home.
- C$2,450,0004 bd4 ba1.6k sqft86649 Amberley Beach Rd, Ashfield Colborne Wawanosh, ON N2Z2X3For Sale

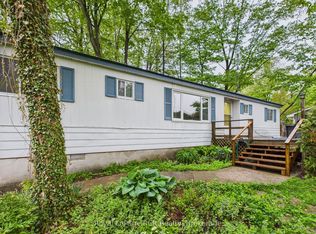
- C$449,0004 bd2 ba-- sqft112 Huron Rd, Huron Kinloss, ON N0G2R0For Sale
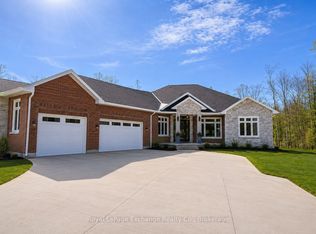
- C$1,299,9003 bd4 ba-- sqft12 Sunset Pl, Huron Kinloss, ON N7A3X9For Sale
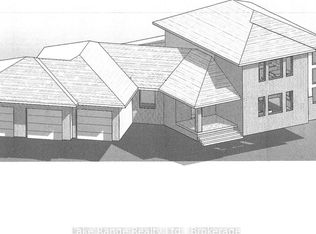
- C$1,189,9000 sqft4 Sunset Pl, Huron Kinloss, ON N0G2R0Lot/Land
- C$999,9003 bd3 ba-- sqft9 Sunset Pl, Huron Kinloss, ON N0G2R0For Sale
- C$660,0006 bd2 ba1.1k sqft505 Attawandaron Rd, Huron Kinloss, ON N0G2R0For Sale
- C$660,0006 bd2 ba-- sqft505 Attawandaron Rd, Huron Kinloss, ON N2Z2X3For Sale
- C$549,0003 bd2 ba-- sqft929 Tanglewood Dr, Huron Kinloss, ON N2Z2X3For Sale
Similar homes
- C$2,450,0004 bd4 ba1.6k sqft86649 Amberley Beach Rd, Ashfield Colborne Wawanosh, ON N2Z 2X3For SaleMLS ID #40826144, Jessica Work, Salesperson, Right at Home Realty. ITSO
- C$2,250,0003 bd3 ba-- sqft171 Huron Rd, Huron Kinloss, ON N2Z 2X3For Sale
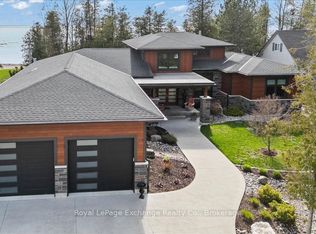 MLS ID #X13087012, Royal LePage Exchange Realty Co.. TRREB
 - C$2,239,0004 bd3 ba-- sqft82 Bell Dr, Huron Kinloss, ON N2Z 0B3For Sale
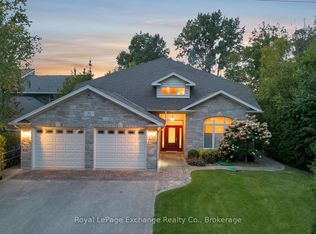 MLS ID #X13135312, Royal LePage Exchange Realty Co.. TRREB
 - C$1,299,9003 bd4 ba-- sqft12 Sunset Pl, Huron Kinloss, ON N7A 3X9For SaleMLS ID #X12746466, Royal LePage Exchange Realty Co.. TRREB
- C$1,699,0003 bd3 ba-- sqft84539 Ridge Dr, Ashfield Colborne Wawanosh, ON N7A 3X9For SaleMLS ID #X13692554, Royal LePage Heartland Realty. TRREB
- C$2,399,9003 bd5 ba-- sqft159 Upper Lorne Beach Rd, Kincardine, ON N0G 2T0For SaleMLS ID #X13113340, Wilfred McIntee & Co Limited. TRREB
- C$3,450,7003 bd2 ba-- sqft40 Vozka Dr, Huron Kinloss, ON N2Z 0B3For SaleMLS ID #X12878924, Royal LePage Exchange Realty Co.. TRREB
- C$1,499,9995 bd5 ba-- sqft4 Scott Cres, Huron Kinloss, ON N2Z 0C6For SaleMLS ID #X13690192, RE/MAX Land Exchange Ltd.. TRREB
- C$1,395,7005 bd3 ba-- sqft44 Blairs Trl N, Huron Kinloss, ON N2Z 0B3For SaleMLS ID #X12831910, Royal LePage Exchange Realty Co.. TRREB
- C$1,989,5003 bd3 ba-- sqft195 Birchwood Ave, Kincardine, ON N0G 2T0For SaleMLS ID #X13140708, Royal LePage Exchange Realty Co.. TRREB
- C$1,394,9003 bd4 ba-- sqft422 Penetangore Row, Kincardine, ON N2Z 2J7For SaleMLS ID #X13636472, RE/MAX Land Exchange Ltd.. TRREB
- C$1,449,0003 bd2 ba-- sqft84153 Lakeland Estates Rd, Ashfield Colborne Wawanosh, ON N7A 3X9For SaleMLS ID #X13674784, CENTURY 21 FIRST CANADIAN CORP. TRREB
- C$1,645,0004 bd4 ba-- sqft14 Kuehner St, Kincardine, ON N0G 2T0For SaleMLS ID #X13068492, Royal LePage Exchange Realty Co.. TRREB
- C$1,599,0004 bd3 ba-- sqft95 South St, Pt Albert, ON N7A 3X9For SaleMLS ID #X12949042, Peak Realty Ltd. TRREB
- C$1,400,0004 bd2 ba-- sqft84119 Lakeview Dr, Ashfield Colborne Wawanosh, ON N7A 3X9For SaleMLS ID #X13064986, K.J. Talbot Realty Incorporated. TRREB
- C$1,750,0006 bd5 ba-- sqft36826 Dungannon Rd, Ashfield Colborne Wawanosh, ON N0M 1R0For SaleMLS ID #X13644528, Century 21 Millennium Inc.. TRREB
- C$1,649,0005 bd3 ba-- sqft13 Robbie Ln, Kincardine, ON N0G 2T0For SaleMLS ID #X13614384, Royal LePage Exchange Realty Co.. TRREB
