A spectacular custom built home on a beautiful 66' sandy, lakefront beach. Mature landscaping surrounds this 4700 sqft, 2 storey, welcoming home. Built by Bradstone in 2012, the detail & quality is impressive, with completely finished and functional living space and expansive patios and lawns with irrigation system. It is obvious that the home has been meticulously maintained. Lakefront is fully windowed and boasts magnificent views 365 days a year & in particular, the sunsets, from the open concept, cathedral ceilinged, family space. This space is enhanced with a grand, gas fusion fireplace with a polished limestone mantle. As you approach street side you will notice the designer stone exterior & interlocking pathway to the gracious entrance. From your first step into the grand foyer, with balcony above, you will enjoy an immediate view of the lake. As you tour the home you will notice many high end features which set this home apart, including, engineered hardwood flooring and ceiling, in floor heat, ceramic tile, elevator, many accessibility features including wide hall/door ways, automation controlled lighting and audio system throughout, power window coverings, electric kitchen drawers, stone counters, custom cabinetry, alarm system & automatic generator. The design has been intentional to offer main floor living if desired. The large primary bedroom offers dual walk in closets with impressive cabinetry & also a well detailed ensuite. Also on the main level is the open concept great room with dining & kitchen space with pantry, office, den with vaulted ceiling, 2pc bath, laundry room & utility room. Second floor offers a loft, ideal for a games space, 3 bedrooms, 4pc bath & an additional flexible large room (with sink) which could be used as a bedroom, workshop, gym, art studio or kids playroom. The attached oversized, 2 car, heated, insulated garage has a second stairway to the second floor living space. Park, tennis court & boat club within walking distance.
For sale
C$2,239,000
82 Bell Dr, Huron Kinloss, ON N2Z 0B3
4beds
3baths
Single Family Residence
Built in ----
0.27 Acres Lot
$-- Zestimate®
C$--/sqft
C$-- HOA
What's special
Lakefront is fully windowedDesigner stone exteriorIn floor heatCeramic tilePower window coveringsElectric kitchen drawersStone counters
- 117 days
- 19
- 1
Zillow last checked:
Listing updated:
Listed by:
Royal LePage Exchange Realty Co.
Source: TRREB,MLS®#: X13135312 Originating MLS®#: One Point Association of REALTORS
Originating MLS®#: One Point Association of REALTORSFacts & features
Interior
Bedrooms & bathrooms
- Bedrooms: 4
- Bathrooms: 3
Primary bedroom
- Level: Main
- Dimensions: 4.26 x 5.18
Bedroom
- Level: Second
- Dimensions: 4.41 x 3.44
Bedroom
- Level: Second
- Dimensions: 3.96 x 4.35
Bedroom
- Level: Second
- Dimensions: 4.72 x 3.5
Bathroom
- Level: Main
- Dimensions: 1.67 x 2.13
Bathroom
- Level: Second
- Dimensions: 1.88 x 4.75
Bathroom
- Level: Main
- Dimensions: 3.08 x 3.08
Den
- Level: Main
- Dimensions: 3.65 x 4.29
Dining room
- Level: Main
- Dimensions: 3.26 x 4.54
Game room
- Level: Second
- Dimensions: 5.12 x 5.05
Great room
- Level: Main
- Dimensions: 5.79 x 4.57
Kitchen
- Level: Main
- Dimensions: 4.45 x 5.21
Laundry
- Level: Main
- Dimensions: 3.35 x 2.56
Loft
- Level: Second
- Dimensions: 2.43 x 4.29
Office
- Level: Main
- Dimensions: 2.74 x 4.57
Utility room
- Level: Main
- Dimensions: 3.9 x 5.15
Heating
- Forced Air, Gas
Cooling
- Central Air
Appliances
- Included: Water Heater Owned, Water Softener
Features
- Primary Bedroom - Main Floor
- Basement: None
- Has fireplace: Yes
- Fireplace features: Living Room, Natural Gas
Interior area
- Living area range: 3500-5000 null
Video & virtual tour
Property
Parking
- Total spaces: 6
- Parking features: Private Double, Other
- Has garage: Yes
Accessibility
- Accessibility features: Raised Toilet, Multiple Entrances, Level Entrance, Elevator, Open Floor Plan, Lever Door Handles, 32 Inch Min Doors, Hallway Width 42 Inches or More
Features
- Stories: 2
- Patio & porch: Patio
- Exterior features: Lawn Sprinkler System, Privacy, Year Round Living, Landscaped, Landscape Lighting
- Pool features: None
- Has view: Yes
- View description: Lake, Beach, Water
- Has water view: Yes
- Water view: Lake,Beach,Water,Direct
- Waterfront features: Beach Front, Direct, Lake
- Body of water: Lake Huron
Lot
- Size: 0.27 Acres
- Features: Beach, Park, Marina, Waterfront, Lake/Pond, Rectangular Lot
Details
- Additional structures: Shed
- Parcel number: 333270577
- Other equipment: Air Exchanger
Construction
Type & style
- Home type: SingleFamily
- Property subtype: Single Family Residence
- Attached to another structure: Yes
Materials
- Stone, Vinyl Siding
- Foundation: Concrete
- Roof: Asphalt Shingle
Utilities & green energy
- Sewer: Septic
Community & HOA
Community
- Security: Security System
Location
- Region: Huron Kinloss
Financial & listing details
- Annual tax amount: C$17,054
- Date on market: 5/15/2026
Price history
Price history is unavailable.
Public tax history
Tax history is unavailable.
Climate risks
Neighborhood: N2Z
Nearby schools
GreatSchools rating
No schools nearby
We couldn't find any schools near this home.

Similar homes
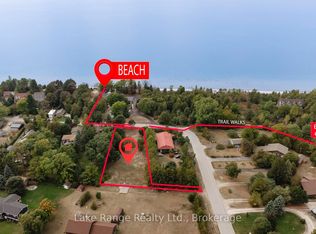
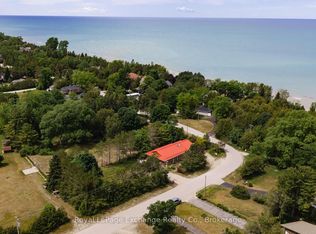
- C$1,379,7005 bd3 ba-- sqft44 Blairs Trl, Huron Kinloss, ON N2Z 0B3For Sale
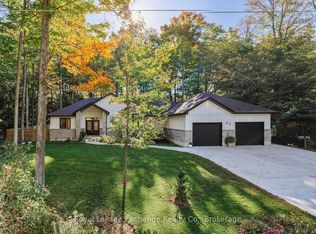 MLS ID #X13745110, Royal LePage Exchange Realty Co.. TRREB
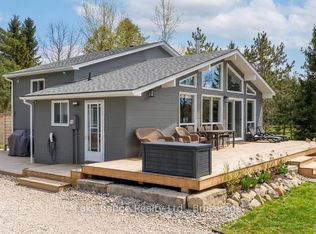
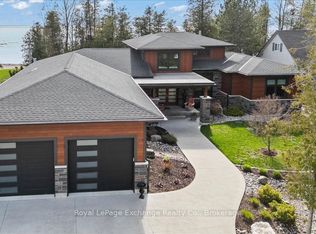
 - C$2,250,0003 bd3 ba-- sqft171 Huron Rd, Huron Kinloss, ON N2Z 2X3For Sale
 MLS ID #X13087012, Royal LePage Exchange Realty Co.. TRREB
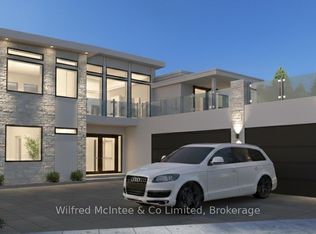
 - C$1,999,9994 bd5 ba-- sqft75C Boiler Beach Rd, Huron Kinloss, ON N2Z 0B3New Construction
 MLS ID #X13712406, Wilfred McIntee & Co Limited. TRREB
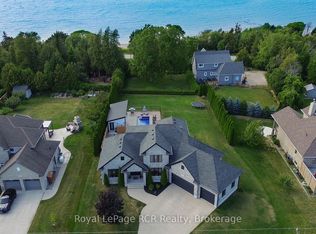
 - C$1,599,0004 bd4 ba-- sqft906 Parkplace Pl, Huron Kinloss, ON N2Z 0C4For Sale
 MLS ID #X13725532, Royal LePage RCR Realty. TRREB
