Welcome to your private oasis in Inverhuron. Experience ultimate tranquillity in this custom-designed, 5-bedroom luxury bungalow nestled on a private 1-acre lot backing onto green space. Built in 2024, seamlessly blending modern craftsmanship with the peaceful natural surroundings of the Inverhuron community, this home is located just moments away from sandy beaches, campground trails, Bruce Power and Kincardine. The open concept layout features a naturally flowing floor plan with a spacious living room, dining room and Chef's Kitchen: A true culinary haven featuring a Bertazzoni gas stove, built-in Bosch appliances, an expansive island layout, and a dedicated walk-in pantry with a built-in coffee maker. The primary bedroom comes complete with a walk-in closet and a spa-like 5-piece ensuite bath. The fully finished basement features a second kitchen, presenting an opportunity for an in-law suite; a massive lower family room and an adjacent recreation room offer limitless possibilities. An Outdoor Backyard Oasis: step outside into your own personal wellness resort. Set on a massive 132' x 330' deep lot, the professionally landscaped grounds are fully fenced and back directly onto a lush, tree-filled green belt for absolute privacy. Entertain guests on the expansive patio featuring a brick wood-burning fireplace. Unwind in the outdoor hot tub or melt away the stress of the day in your private detached sauna. Storage is never an issue with a large outdoor shed and an additional detached garage to store your boat, beach gear, or ATVs. Additional features include: Lennox Premium Ultra-efficient Forced Air system with Heat Pump and Central Air, Water softener with UV Treatment, Radon detection system, newly installed irrigation system to name a few. Don't miss the opportunity to own this rare, move-in-ready masterpiece in Kincardine. Contact your real estate professional today to schedule a private viewing.
For sale
C$1,649,000
13 Robbie Ln, Kincardine, ON N0G 2T0
5beds
3baths
Single Family Residence
Built in ----
1 Square Feet Lot
$-- Zestimate®
C$--/sqft
C$-- HOA
What's special
Open concept layoutDining roomBertazzoni gas stoveBuilt-in bosch appliancesExpansive island layoutFully finished basementMassive lower family room
- 1 day |
- 8 |
- 1 |
Zillow last checked:
Listing updated:
Listed by:
Royal LePage Exchange Realty Co.
Source: TRREB,MLS®#: X13614384 Originating MLS®#: One Point Association of REALTORS
Originating MLS®#: One Point Association of REALTORSFacts & features
Interior
Bedrooms & bathrooms
- Bedrooms: 5
- Bathrooms: 3
Primary bedroom
- Level: Main
- Dimensions: 4.37 x 4.67
Bedroom 2
- Level: Main
- Dimensions: 3.51 x 3.61
Bedroom 3
- Level: Main
- Dimensions: 3.51 x 3.61
Bedroom 4
- Level: Lower
- Dimensions: 2.9 x 3.35
Bedroom 5
- Level: Lower
- Dimensions: 2.74 x 3.51
Dining room
- Level: Main
- Dimensions: 3.43 x 3.61
Family room
- Level: Lower
- Dimensions: 6.86 x 7
Foyer
- Level: Main
- Dimensions: 2.29 x 3.61
Kitchen
- Level: Main
- Dimensions: 3.1 x 5.64
Living room
- Level: Main
- Dimensions: 4.88 x 5.49
Other
- Level: Lower
- Dimensions: 3.66 x 5.79
Pantry
- Level: Main
- Dimensions: 1.98 x 2.29
Recreation
- Level: Lower
- Dimensions: 4.72 x 5.79
Utility room
- Level: Lower
- Dimensions: 2.13 x 2.97
Heating
- Forced Air, Propane
Cooling
- Has cooling: Yes
Appliances
- Included: Built-In Oven, Instant Hot Water, Water Softener
Features
- In-Law Capability, Primary Bedroom - Main Floor, Sauna
- Flooring: Carpet Free
- Has basement: Yes
- Has fireplace: Yes
Interior area
- Living area range: 2000-2500 null
Video & virtual tour
Property
Parking
- Total spaces: 12
- Parking features: Garage Door Opener
- Has garage: Yes
Features
- Exterior features: Landscaped, Lawn Sprinkler System, Year Round Living
- Has private pool: Yes
- Has spa: Yes
- Spa features: Hot Tub
- Has view: Yes
Lot
- Size: 1 Square Feet
- Features: Campground, Fenced Yard
Details
- Additional structures: [Additional Garage(s), Fence - Full, Sauna, Shed]
- Parcel number: 332850140
- Other equipment: Propane Tank, Sewage Pump, Sump Pump
Construction
Type & style
- Home type: SingleFamily
- Property subtype: Single Family Residence
Community & HOA
Community
- Security: Carbon Monoxide Detector(s)
Location
- Region: Kincardine
Financial & listing details
- Annual tax amount: C$8,788
- Date on market: 7/28/2026
Royal LePage Exchange Realty Co.
Royal LePage Exchange Realty Co.
By pressing Contact Agent, you agree that the real estate professional identified above may call/text you about your search, which may involve use of automated means and pre-recorded/artificial voices. You don't need to consent as a condition of buying any property, goods, or services. Message/data rates may apply. You also agree to our Terms of Use. Zillow does not endorse any real estate professionals. We may share information about your recent and future site activity with your agent to help them understand what you're looking for in a home.
Price history
Price history is unavailable.
Public tax history
Tax history is unavailable.
Climate risks
Neighborhood: N0G
Nearby schools
GreatSchools rating
No schools nearby
We couldn't find any schools near this home.
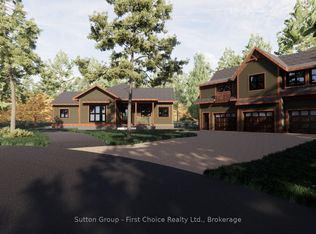
- C$2,199,0008 bd5 ba-- sqft22 Alma St #1, Kincardine, ON N0G2T0New Construction
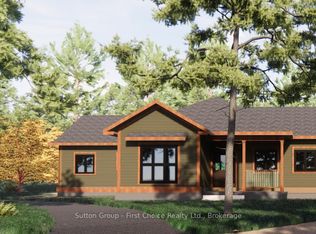
- C$1,599,0005 bd4 ba-- sqft22 Alma St #5, Kincardine, ON N0G2T0New Construction
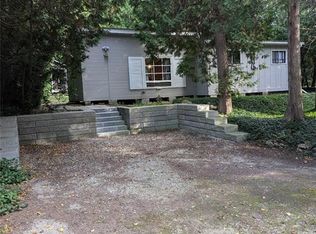
- C$350,0004 bd1 ba800 sqft159 Victoria St, Kincardine, ON N0G2T0Sold
- C$--3 bd1 ba-- sqft163 Victoria St, Kincardine, ON N0G2T0Off Market
- C$69,9995.8 Square Feet248 Victoria St W, Kincardine, ON N0G2T0Lot/Land
- C$1,495,0005 bd4 ba-- sqft274 Victoria St, Kincardine, ON N0G2T0For Sale
- C$825,0003 bd2 ba-- sqft299 Victoria St, Kincardine, ON N0G2T0For Sale
- C$799,9004 bd1 ba-- sqft318 Victoria St, Kincardine, ON N0G2T0For Sale
Similar homes
- C$1,599,0005 bd4 ba-- sqft22 Alma St #5, Kincardine, ON N0G 2T0New ConstructionMLS ID #X12476721, Sutton Group - First Choice Realty Ltd.. TRREB
- C$1,645,0004 bd4 ba-- sqft14 Kuehner St, Kincardine, ON N0G 2T0For Sale
 MLS ID #X13068492, Royal LePage Exchange Realty Co.. TRREB
 - C$1,495,0005 bd4 ba-- sqft274 Victoria St, Kincardine, ON N0G 2T0For Sale
 MLS ID #X13509100, Royal LePage Exchange Realty Co.. TRREB
 - C$1,989,5003 bd3 ba-- sqft195 Birchwood Ave, Kincardine, ON N0G 2T0For Sale
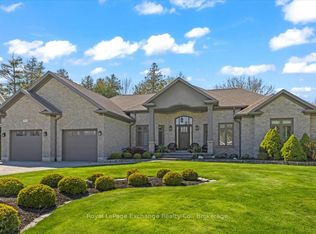 MLS ID #X13140708, Royal LePage Exchange Realty Co.. TRREB
 - C$1,129,0005 bd3 ba-- sqft196 Birchwood Ave, Kincardine, ON N0G 2T0For SaleMLS ID #X13023962, Coldwell Banker Peter Benninger Realty. TRREB
- C$2,199,0008 bd5 ba-- sqft22 Alma St #1, Kincardine, ON N0G 2T0New ConstructionMLS ID #X12029092, Sutton Group - First Choice Realty Ltd.. TRREB
- C$899,0007 bd3 ba-- sqft14 Church St, Kincardine, ON N0G 2T0For SaleMLS ID #X13530238, HOUSESIGMA INC.. TRREB
- C$825,0003 bd2 ba-- sqft299 Victoria St, Kincardine, ON N0G 2T0For SaleMLS ID #X13255600, Royal LePage RCR Realty. TRREB
- C$2,399,9003 bd5 ba-- sqft159 Upper Lorne Beach Rd, Kincardine, ON N0G 2T0For SaleMLS ID #X13113340, Wilfred McIntee & Co Limited. TRREB
- C$1,499,5006 bd4 ba-- sqft169 Trillium Dr, Saugeen Shores, ON N0H 2C2For SaleMLS ID #X13598536, RE/MAX Land Exchange Ltd.. TRREB
- C$1,299,9005 bd5 ba-- sqft39 Goderich St, Kincardine, ON N2Z 2L2For SaleMLS ID #X13547750, ROYAL LEPAGE REAL ESTATE SERVICES LTD.. TRREB
- C$829,0004 bd2 ba-- sqft796 Lake Range Dr, Huron Kinloss, ON N2Z 0B3For SaleMLS ID #X13606254, Royal LePage RCR Realty. TRREB
- C$1,499,9004 bd2 ba-- sqft339 Green St, Saugeen Shores, ON N0H 2C1For SaleMLS ID #X13498984, EASY LIST REALTY LTD.. TRREB
- C$1,820,0005 bd3 ba2.6k sqft74 Miramichi Bay Rd, Saugeen Shores, ON N0H 2C6For SaleMLS ID #40805581, Bess Assimacopoulos-Markou, Salesperson, RE/MAX TWIN CITY REALTY INC.. ITSO
- C$1,299,0003 bd1 ba-- sqft13 Richardson Rd, Kincardine, ON N0H 2C5For SaleMLS ID #X13425648, Century 21 Millennium Inc.. TRREB
- C$1,200,0005 bd3 ba-- sqft276 Durham St, Kincardine, ON N2Z 2X9For SaleMLS ID #X13059524, RE/MAX Land Exchange Ltd.. TRREB
- C$1,469,0005 bd4 ba-- sqft72 Victoria St S, Saugeen Shores, ON N0H 2L0For SaleMLS ID #X13167548, Wilfred McIntee & Co Limited. TRREB
- C$1,065,0004 bd2 ba-- sqft160 Sunset Dr, Kincardine, ON N0H 2C5For SaleMLS ID #X13436794, Century 21 Millennium Inc.. TRREB
- C$1,395,7005 bd3 ba-- sqft44 Blairs Trl N, Huron Kinloss, ON N2Z 0B3For SaleMLS ID #X12831910, Royal LePage Exchange Realty Co.. TRREB
- C$904,9004 bd3 ba2.7k sqft784 Campbell Ave, Kincardine, ON N2Z 1W1New ConstructionMLS ID #X10845637, RE/MAX Land Exchange Ltd.. TRREB
