Welcome to this beautiful lakeside home offering the perfect blend of comfort, space, and stunning natural surroundings. Ideally located just a short drive south of Kincardine and less than a block from the shores of Lake Huron, this property boasts breathtaking lake views and access to some of the world's most celebrated sunsets. With strong curb appeal, a large concrete laneway, and an attached two-car garage, the home makes an impressive first impression.Inside, you will find four bedrooms all conveniently located on one level, including a well-appointed primary suite complete with a modernized 4-piece ensuite. The eat-in kitchen provides a warm and functional space for everyday living, while the finished basement offers additional versatility with a comfortable rec room-perfect for family gatherings or entertaining. The home is equipped with efficient forced air gas heating and central cooling for year-round comfort.Step outside to enjoy the covered back porch overlooking a generous green space, ideal for relaxing or hosting guests. A standout feature of this property is the fully heated, four-season detached workshop, offering excellent space for hobbies, projects, plus additional storage. This is a rare opportunity to enjoy updated living, close proximity to the beach, and the beauty of Lake Huron all in one exceptional package.
Under contract
C$829,000
796 Lake Range Dr, Huron Kinloss, ON N2Z 0B3
4beds
2baths
Single Family Residence
Built in ----
0.41 Acres Lot
$-- Zestimate®
C$--/sqft
C$-- HOA
What's special
Breathtaking lake viewsStrong curb appealAttached two-car garageWell-appointed primary suiteEat-in kitchenFinished basementComfortable rec room
- 12 days |
- 16 |
- 0 |
Zillow last checked:
Listing updated:
Listed by:
Royal LePage RCR Realty
Source: TRREB,MLS®#: X13606254 Originating MLS®#: One Point Association of REALTORS
Originating MLS®#: One Point Association of REALTORSFacts & features
Interior
Bedrooms & bathrooms
- Bedrooms: 4
- Bathrooms: 2
Bedroom
- Level: Main
- Dimensions: 4.81 x 3.58
Bedroom 2
- Level: Main
- Dimensions: 3.69 x 3.41
Bedroom 3
- Level: Main
- Dimensions: 3.62 x 2.75
Bedroom 4
- Level: Main
- Dimensions: 2.7 x 3.14
Bathroom
- Level: Main
- Dimensions: 3.41 x 1.59
Bathroom
- Level: Main
- Dimensions: 3.32 x 2.29
Foyer
- Level: Main
- Dimensions: 5.26 x 1.81
Kitchen
- Level: Main
- Dimensions: 7.76 x 5.36
Other
- Level: Basement
- Dimensions: 3.92 x 3.26
Recreation
- Level: Basement
- Dimensions: 12.25 x 3.32
Utility room
- Level: Basement
- Dimensions: 8.88 x 2.81
Heating
- Forced Air, Gas
Cooling
- Central Air
Appliances
- Included: Water Heater Owned
Features
- Primary Bedroom - Main Floor, Storage, Upgraded Insulation
- Flooring: Carpet Free
- Basement: Finished,Walk-Up Access
- Has fireplace: Yes
- Fireplace features: Electric
Interior area
- Living area range: 1100-1500 null
Video & virtual tour
Property
Parking
- Total spaces: 6
- Parking features: Front Yard Parking, Private Triple
- Has garage: Yes
Features
- Patio & porch: Deck, Patio, Porch
- Exterior features: Year Round Living, Privacy
- Pool features: None
- Has view: Yes
- View description: Trees/Woods, Water, Meadow, Lake
- Has water view: Yes
- Water view: Water,Lake
Lot
- Size: 0.41 Acres
- Features: Beach, Golf, School Bus Route, Wooded/Treed, Rec./Commun.Centre, School
- Topography: Dry,Flat,Open Space
Details
- Additional structures: Workshop, Storage, Shed
- Parcel number: 333260130
- Other equipment: Sump Pump
Construction
Type & style
- Home type: SingleFamily
- Architectural style: Bungalow
- Property subtype: Single Family Residence
Materials
- Vinyl Siding, Brick
- Foundation: Poured Concrete, Block
- Roof: Metal
Utilities & green energy
- Sewer: Septic
Community & HOA
Community
- Security: Smoke Detector(s)
Location
- Region: Huron Kinloss
Financial & listing details
- Tax assessed value: C$287,000
- Annual tax amount: C$4,123
- Date on market: 7/25/2026
R
Royal LePage RCR Realty
By pressing Contact Agent, you agree that the real estate professional identified above may call/text you about your search, which may involve use of automated means and pre-recorded/artificial voices. You don't need to consent as a condition of buying any property, goods, or services. Message/data rates may apply. You also agree to our Terms of Use. Zillow does not endorse any real estate professionals. We may share information about your recent and future site activity with your agent to help them understand what you're looking for in a home.
Price history
Price history is unavailable.
Public tax history
Tax history is unavailable.
Climate risks
Neighborhood: N2Z
Nearby schools
GreatSchools rating
No schools nearby
We couldn't find any schools near this home.
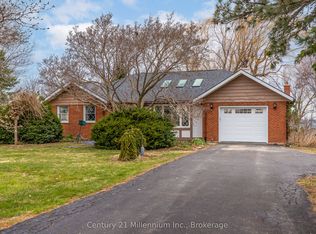
- C$549,0004 bd2 ba-- sqft790 Lake Range Dr, Huron Kinloss, ON N2Z0B3For Sale
- C$1,088,0004 bd2 ba-- sqft788 Lake Range Dr, Huron Kinloss, ON N2Z0B3For Sale

- C$999,9005 bd3 ba-- sqft810 Lake Range Dr, Huron Kinloss, ON N2Z0B3For Sale

- C$819,9003 bd3 ba-- sqft801 Troys Trl, Huron Kinloss, ON N2Z0C1For Sale

- C$--3 bd2 ba1.6k sqft118 Boiler Beach Rd, Huron Kinloss, ON N2Z0B8Off Market
- C$1,084,0003 bd2 ba-- sqft920 Bogdanovic Way, Huron Kinloss, ON N2Z0H3For Sale
- C$1,114,0004 bd3 ba-- sqft966 Bogdanovic Way, Huron Kinloss, ON N2Z0H3New Construction
- C$1,088,5003 bd2 ba-- sqft926 Bogdanovic Way, Huron Kinloss, ON N2Z0H3For Sale
Similar homes
- C$1,088,0004 bd2 ba-- sqft788 Lake Range Dr, Huron Kinloss, ON N2Z 0B3For SaleMLS ID #X13415064, Royal LePage RCR Realty. TRREB
- C$819,9003 bd3 ba-- sqft801 Troys Trl, Huron Kinloss, ON N2Z 0C1For SaleMLS ID #X13152998, Royal LePage Exchange Realty Co.. TRREB
- C$669,0004 bd2 ba-- sqft32 Blairs Trl, Huron Kinloss, ON N2Z 0B3For Sale
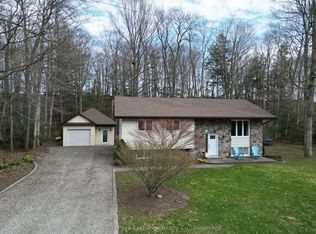 MLS ID #X13593104, Royal LePage Exchange Realty Co.. TRREB
 - C$549,0004 bd2 ba-- sqft790 Lake Range Dr, Huron Kinloss, ON N2Z 0B3For SaleMLS ID #X12581272, Century 21 Millennium Inc.. TRREB
- C$874,9904 bd2 ba-- sqft3 Cathcart St, Huron Kinloss, ON N2Z 0B3For SaleMLS ID #X12899744, Lake Range Realty Ltd.. TRREB
- C$699,7005 bd2 ba-- sqft29 Anne Marie Cres, Huron Kinloss, ON N2Z 2N1For SaleMLS ID #X13633568, Royal LePage Exchange Realty Co.. TRREB
- C$724,9004 bd2 ba-- sqft377 Princes St S, Kincardine, ON N2Z 2T7For SaleMLS ID #X13643390, Royal LePage Exchange Realty Co.. TRREB
- C$864,9003 bd3 ba-- sqft50 Lakefield Dr, Kincardine, ON N2Z 0C9For SaleMLS ID #X13623780, RE/MAX Land Exchange Ltd.. TRREB
- C$849,9006 bd4 ba-- sqft141 Bell Dr, Huron Kinloss, ON N2Z 0B3For SaleMLS ID #X13439950, Royal LePage Exchange Realty Co.. TRREB
- C$769,9003 bd2 ba-- sqft581 Queen St, Kincardine, ON N2Z 2J1For SaleMLS ID #X13623032, RE/MAX Land Exchange Ltd.. TRREB
- C$789,8003 bd2 ba-- sqft817 Olde Victoria St, Kincardine, ON N2Z 2B4For SaleMLS ID #X13591796, Coldwell Banker Peter Benninger Realty. TRREB
- C$875,0005 bd3 ba-- sqft231 Park St, Kincardine, ON N2Z 0A5For SaleMLS ID #X13538598, Royal LePage RCR Realty. TRREB
- C$649,9004 bd3 ba-- sqft28 Penetangore Row S, Huron Kinloss, ON N2Z 2M3For SaleMLS ID #X13499414, RE/MAX Land Exchange Ltd.. TRREB
- C$799,9003 bd2 ba-- sqft23 Inverness St S, Kincardine, ON N2Z 1J7For SaleMLS ID #X13600656, Benchmark Real Estate Services Canada Inc.. TRREB
- C$679,9003 bd2 ba-- sqft380 Princes St S, Kincardine, ON N2Z 2T6For SaleMLS ID #X13633134, RE/MAX Land Exchange Ltd.. TRREB
- C$825,0003 bd2 ba-- sqft299 Victoria St, Kincardine, ON N0G 2T0For SaleMLS ID #X13255600, Royal LePage RCR Realty. TRREB
- C$899,9002 bd2 ba-- sqft229 Carloway Trl, Huron Kinloss, ON N2Z 0A4For SaleMLS ID #X13611522, RE/MAX Land Exchange Ltd.. TRREB
- C$904,9004 bd3 ba2.7k sqft784 Campbell Ave, Kincardine, ON N2Z 1W1New ConstructionMLS ID #X10845637, RE/MAX Land Exchange Ltd.. TRREB
- C$799,0004 bd3 ba-- sqft750 McPherson Cres, Kincardine, ON N2Z 1M4For SaleMLS ID #X12862572, RE/MAX Land Exchange Ltd.. TRREB
- C$704,9002 bd2 ba-- sqft524 Stornoway, Huron Kinloss, ON N2Z 0A4For SaleMLS ID #X13315560, Wilfred McIntee & Co Limited. TRREB
