Located in the sought-after Adult Lifestyle Community of Inverlyn Lake Estates, this custom-built home combines quality craftsmanship with thoughtful design and exceptional comfort. Rich hardwood flooring extends throughout the home, complementing elegant finishes such as French doors leading to the den, California shutters, and stylish brushed nickel hardware. The spacious primary suite is a private retreat, featuring direct access to the patio, pocket doors opening to a walk-in closet, and a luxurious ensuite complete with a stunning shower, soaker tub, and double granite vanity as well as heated floors. Every detail has been carefully considered, including the double-car garage with hot and cold running water, built-in storage, and durable Hardie Board wall panels. Additional features include central vacuum, in ground sprinkler system, a partially covered wraparound patio with a privacy wall, and beautifully landscaped grounds that enhance the home's curb appeal. To top it all off, residents of Inverlyn Estates enjoy access to the clubhouse, games room, exercise room, workshop, outdoor saltwater pool, private lake, and a 90 acre woodlot with beautiful walking trails, all maintained by the Condominium Corporation. RV storage and optional garden plots also available. Whether you're relaxing under the covered patio with an evening drink as the sun sets over Lake Huron or simply enjoying the peaceful lifestyle this welcoming community offers, this home is designed to help you make the most of every day. Schedule your private showing and discover everything this exceptional property has to offer.
For sale
C$849,900
229 Carloway Trl, Huron Kinloss, ON N2Z 0A4
2beds
2baths
Condominium
Built in ----
-- sqft lot
$-- Zestimate®
C$--/sqft
C$186/mo HOA
What's special
Custom-built homeQuality craftsmanshipThoughtful designExceptional comfortRich hardwood flooringCalifornia shuttersStylish brushed nickel hardware
- 83 days
- 11
- 0
Zillow last checked:
Listing updated:
Listed by:
RE/MAX Land Exchange Ltd.
Source: TRREB,MLS®#: X13611522 Originating MLS®#: One Point Association of REALTORS
Originating MLS®#: One Point Association of REALTORSFacts & features
Interior
Bedrooms & bathrooms
- Bedrooms: 2
- Bathrooms: 2
Primary bedroom
- Level: Main
- Dimensions: 4.1 x 5.06
Bedroom 2
- Level: Main
- Dimensions: 3.49 x 3.82
Bathroom
- Level: Main
- Dimensions: 3.49 x 2.46
Bathroom
- Level: Main
- Dimensions: 2.81 x 3.1
Breakfast
- Level: Main
- Dimensions: 3.62 x 3
Den
- Level: Main
- Dimensions: 3.55 x 4.56
Kitchen
- Level: Main
- Dimensions: 3.67 x 4.65
Laundry
- Level: Main
- Dimensions: 2.6 x 1.58
Living room
- Level: Main
- Dimensions: 4.03 x 5.32
Heating
- Forced Air, Ground Source
Cooling
- Central Air
Appliances
- Laundry: Laundry Room
Features
- Basement: Crawl Space
- Has fireplace: No
Interior area
- Living area range: 1400-1599 null
Property
Parking
- Total spaces: 4
- Parking features: Garage Door Opener
- Has garage: Yes
Features
- Water view: Direct
- On waterfront: Yes
- Waterfront features: Indirect, Lake
- Body of water: Inverlyn Lake
Details
- Parcel number: 338190011
Construction
Type & style
- Home type: Condo
- Architectural style: Bungalow
- Property subtype: Condominium
Materials
- Brick Front, Stone
Community & HOA
HOA
- Services included: Common Elements Included
- HOA fee: C$186 monthly
- HOA name: BVLCC
Location
- Region: Huron Kinloss
Financial & listing details
- Annual tax amount: C$6,271
- Date on market: 7/28/2026
Price history
Price history is unavailable.
Public tax history
Tax history is unavailable.
Climate risks
Neighborhood: N2Z
Nearby schools
GreatSchools rating
No schools nearby
We couldn't find any schools near this home.
Similar homes
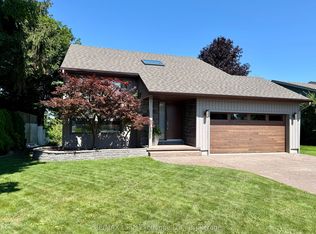
- C$799,9003 bd2 ba-- sqft206 Gregor Dr, Huron Kinloss, ON N2Z 0A4For Sale
 MLS ID #X13708750, Royal LePage Exchange Realty Co.. TRREB
 - C$849,9005 bd3 ba-- sqft231 Park St, Kincardine, ON N2Z 0A5For Sale
 MLS ID #X13538598, Royal LePage RCR Realty. TRREB
 - C$729,7004 bd3 ba-- sqft224 Park St, Kincardine, ON N2Z 0A5For Sale
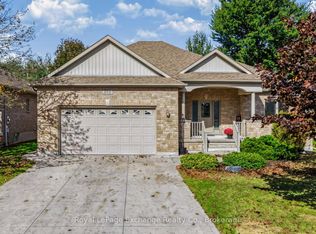 MLS ID #X13868864, Royal LePage Exchange Realty Co.. TRREB
 - C$819,9003 bd3 ba-- sqft801 Troys Trl, Huron Kinloss, ON N2Z 0C1For Sale
 MLS ID #X13152998, Royal LePage Exchange Realty Co.. TRREB
