Modernized late '50s bungalow with generous grounds located in quiet, mature neighbourhood. Home features renovated open concept main floor living space with updated kitchen cabinets in living / dining / kitchen area. Updates to the home have been done in the 2020s and include gas furnace and air conditioning unit. Beautifully landscaped front yard. Rear yard offers a large patio and ample guest parking and features 30 X 36-foot garage-shop with two deep bays plus workshop - ideal for the handyman or DIY enthusiast. From there in rear is more yard with garden and oversized garden shed. Note that property comes with snowblower and tractor lawnmower!
For sale
C$679,900
380 Princes St S, Kincardine, ON N2Z 2T6
3beds
2baths
Single Family Residence
Built in ----
0.4 Acres Lot
$-- Zestimate®
C$--/sqft
C$-- HOA
What's special
Generous groundsUpdated kitchen cabinetsGas furnaceAir conditioning unitBeautifully landscaped front yardLarge patioAmple guest parking
- 10 hours |
- 1 |
- 0 |
Zillow last checked:
Listing updated:
Listed by:
RE/MAX Land Exchange Ltd.
Source: TRREB,MLS®#: X13633134 Originating MLS®#: One Point Association of REALTORS
Originating MLS®#: One Point Association of REALTORSFacts & features
Interior
Bedrooms & bathrooms
- Bedrooms: 3
- Bathrooms: 2
Bedroom
- Level: Ground
- Dimensions: 3.2 x 3.7
Bedroom 2
- Level: Ground
- Dimensions: 2.48 x 3.25
Bedroom 3
- Level: Ground
- Dimensions: 3.65 x 3.65
Bathroom
- Level: Ground
- Dimensions: 3 x 1.3
Bathroom
- Level: Lower
- Dimensions: 1.5 x 1.2
Den
- Level: Lower
- Dimensions: 4.34 x 3.5
Dining room
- Level: Ground
- Dimensions: 3.65 x 2.59
Family room
- Level: Lower
- Dimensions: 5.79 x 4.26
Kitchen
- Level: Ground
- Dimensions: 1.82 x 3.42
Laundry
- Level: Lower
- Dimensions: 4.57 x 2.13
Living room
- Level: Ground
- Dimensions: 6.19 x 3.42
Other
- Level: Lower
- Dimensions: 4.06 x 2.48
Utility room
- Level: Lower
- Dimensions: 4.57 x 2.13
Heating
- Forced Air, Gas
Cooling
- Central Air
Appliances
- Included: Water Heater Owned
Features
- Basement: Partially Finished
- Has fireplace: No
Interior area
- Living area range: 1100-1500 null
Property
Parking
- Total spaces: 7
- Parking features: Available
- Has garage: Yes
Features
- Stories: 1
- Exterior features: Landscaped, Paved Yard
- Pool features: None
Lot
- Size: 0.4 Acres
- Features: Rectangular Lot
- Topography: Flat
Details
- Additional structures: Garden Shed
- Parcel number: 333140170
Construction
Type & style
- Home type: SingleFamily
- Property subtype: Single Family Residence
Materials
- Brick Veneer
- Foundation: Concrete
- Roof: Asphalt Shingle
Utilities & green energy
- Sewer: Sewer
- Water: Water System
Community & HOA
Location
- Region: Kincardine
Financial & listing details
- Tax assessed value: C$210,000
- Annual tax amount: C$3,976
- Date on market: 8/4/2026
R
RE/MAX Land Exchange Ltd.
By pressing Contact Agent, you agree that the real estate professional identified above may call/text you about your search, which may involve use of automated means and pre-recorded/artificial voices. You don't need to consent as a condition of buying any property, goods, or services. Message/data rates may apply. You also agree to our Terms of Use. Zillow does not endorse any real estate professionals. We may share information about your recent and future site activity with your agent to help them understand what you're looking for in a home.
Price history
Price history is unavailable.
Public tax history
Tax history is unavailable.
Climate risks
Neighborhood: N2Z
Nearby schools
GreatSchools rating
No schools nearby
We couldn't find any schools near this home.
- C$235,7000.25 Acres395 Elgin St, Kincardine, ON N2Z2V7Lot/Land

- C$499,9002 bd3 ba-- sqft433 Queen St #8, Kincardine, ON N2Z2J4For Sale

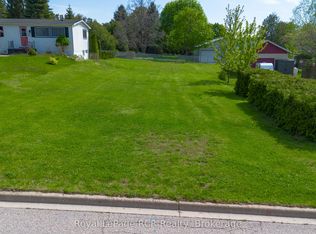
- C$275,0000.19 Square Feet344 Saint Albert St, Kincardine, ON N2Z2T8Lot/Land
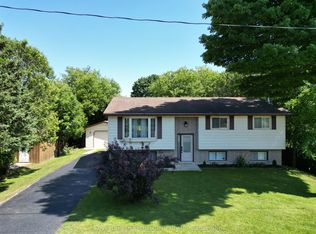
- C$599,9004 bd2 ba-- sqft453 Elgin St, Kincardine, ON N2Z2V4For Sale
- C$219,9005,000 Square Feet430 Kincardine Ave, Kincardine, ON N2Z2J8Lot/Land
- C$179,9005,544 Square Feet371 Saint Albert St, Kincardine, ON N2Z2J5Lot/Land
- C$1,394,9003 bd4 ba-- sqft422 Penetangore Row, Kincardine, ON N2Z2J7For Sale
- C$539,9003 bd2 ba-- sqft251 Saint Albert St, Kincardine, ON N2Z2J5For Sale
Similar homes
- C$699,7005 bd2 ba-- sqft29 Anne Marie Cres, Huron Kinloss, ON N2Z 2N1For Sale
 MLS ID #X13633568, Royal LePage Exchange Realty Co.. TRREB
 - C$769,9003 bd2 ba-- sqft581 Queen St, Kincardine, ON N2Z 2J1For Sale
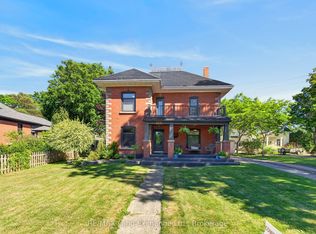 MLS ID #X13623032, RE/MAX Land Exchange Ltd.. TRREB
 - C$715,0003 bd2 ba-- sqft42 Webster St, Kincardine, ON N0G 2T0For Sale
 MLS ID #X13631926, RE/MAX Land Exchange Ltd.. TRREB
 - C$534,9003 bd1 ba-- sqft739 Palmateer Dr, Kincardine, ON N2Z 1R8For Sale
 MLS ID #X13627252, RE/MAX Land Exchange Ltd.. TRREB
 - C$789,8003 bd2 ba-- sqft817 Olde Victoria St, Kincardine, ON N2Z 2B4For SaleMLS ID #X13591796, Coldwell Banker Peter Benninger Realty. TRREB
- C$864,9003 bd3 ba-- sqft50 Lakefield Dr, Kincardine, ON N2Z 0C9For SaleMLS ID #X13623780, RE/MAX Land Exchange Ltd.. TRREB
- C$699,9003 bd2 ba-- sqft15 N Cedar Ln, Kincardine, ON N2Z 1B4For SaleMLS ID #X13092178, RE/MAX Land Exchange Ltd.. TRREB
- C$649,9004 bd3 ba-- sqft28 Penetangore Row S, Huron Kinloss, ON N2Z 2M3For SaleMLS ID #X13499414, RE/MAX Land Exchange Ltd.. TRREB
- C$649,9003 bd2 ba-- sqft37 Albert Rd, Kincardine, ON N0G 2T0For SaleMLS ID #X13625246, RE/MAX Land Exchange Ltd.. TRREB
- C$659,9005 bd3 ba-- sqft396 Murray Blvd, Kincardine, ON N2Z 3B3For SaleMLS ID #X13469798, Royal LePage RCR Realty. TRREB
- C$625,0003 bd3 ba-- sqft1145 Queen St, Kincardine, ON N2Z 1G5For SaleMLS ID #X13446784, Century 21 Millennium Inc.. TRREB
- C$394,9002 bd2 ba-- sqft410 Russell St, Kincardine, ON N2Z 2A9For SaleMLS ID #X13631082, RE/MAX Land Exchange Ltd.. TRREB
- C$649,0003 bd3 ba-- sqft27 Inverlyn Cres S, Kincardine, ON N2Z 1L3For SaleMLS ID #X13120424, Royal LePage Exchange Realty Co.. TRREB
- C$799,9003 bd2 ba-- sqft23 Inverness St S, Kincardine, ON N2Z 1J7For SaleMLS ID #X13600656, Benchmark Real Estate Services Canada Inc.. TRREB
- C$599,9005 bd2 ba-- sqft403 Highland Dr, Kincardine, ON N2Z 1X3For SaleMLS ID #X13616858, eXp Realty. TRREB
- C$749,9003 bd3 ba-- sqft40 Eastwood Cres, Kincardine, ON N0G 2T0For SaleMLS ID #X13562390, RE/MAX Land Exchange Ltd.. TRREB
- C$639,9003 bd3 ba-- sqft651 Pipers Ct, Kincardine, ON N2Z 0A1For SaleMLS ID #X13591620, Royal LePage Exchange Realty Co.. TRREB
- C$599,9004 bd2 ba-- sqft572 Scougall Ct, Kincardine, ON N2Z 3B6For SaleMLS ID #X13519064, Royal LePage RCR Realty. TRREB
- C$529,7003 bd3 ba-- sqft792 Mackendrick Dr, Kincardine, ON N2Z 3A5For SaleMLS ID #X13595412, Royal LePage Exchange Realty Co.. TRREB
- C$669,0004 bd2 ba-- sqft32 Blairs Trl, Huron Kinloss, ON N2Z 0B3For SaleMLS ID #X13593104, Royal LePage Exchange Realty Co.. TRREB
