Great location for possible multi generational home. Friendly neighbourhood, walking distance to Lake Huron, downtown. Fenced rear yard. Kitchen, living room, three bedrooms, 4pc bathroom. Lower level, two bedrooms, 3pc bathroom and recreation room . Attached oversized two car garage. Oil tank believed to be 12-13 years old. McDougall Fuels supply furnace oil. Residence may contain aluminium wiring.
For sale
C$599,900
403 Highland Dr, Kincardine, ON N2Z 1X3
5beds
2baths
Single Family Residence
Built in ----
0 Square Feet Lot
$-- Zestimate®
C$--/sqft
C$-- HOA
What's special
- 24 days |
- 22 |
- 0 |
Zillow last checked:
Listing updated:
Listed by:
eXp Realty
Source: TRREB,MLS®#: X13616858 Originating MLS®#: One Point Association of REALTORS
Originating MLS®#: One Point Association of REALTORSFacts & features
Interior
Bedrooms & bathrooms
- Bedrooms: 5
- Bathrooms: 2
Primary bedroom
- Level: Upper
- Dimensions: 4.35 x 3.27
Bedroom
- Level: Lower
- Dimensions: 4.36 x 3.27
Bedroom 2
- Level: Upper
- Dimensions: 3.13 x 2.2
Bedroom 2
- Level: Lower
- Dimensions: 6.31 x 3.27
Bedroom 3
- Level: Upper
- Dimensions: 3.75 x 3.27
Bathroom
- Level: Upper
- Dimensions: 2.26 x 1.56
Bathroom
- Level: Lower
- Dimensions: 2.47 x 1.73
Other
- Level: Lower
- Dimensions: 9.35 x 6.55
Dining room
- Level: Main
- Dimensions: 3.67 x 3.25
Foyer
- Level: Main
- Dimensions: 4.57 x 1.14
Kitchen
- Level: Main
- Dimensions: 4.23 x 3.67
Living room
- Level: Main
- Dimensions: 4.82 x 3.35
Utility room
- Level: Lower
- Dimensions: 3.43 x 3.38
Heating
- Baseboard, Electric
Cooling
- None
Appliances
- Included: Water Heater Owned
Features
- In-Law Capability
- Basement: Finished,Separate Entrance
- Has fireplace: No
Interior area
- Living area range: 1100-1500 null
Property
Parking
- Total spaces: 8
- Parking features: Garage Door Opener
- Has garage: Yes
Features
- Pool features: None
Lot
- Size: 0 Square Feet
- Features: Beach, Wooded/Treed, Fenced Yard, Rectangular Lot
Details
- Parcel number: 333030589
Construction
Type & style
- Home type: SingleFamily
- Property subtype: Single Family Residence
Materials
- Aluminum Siding, Brick Veneer
- Foundation: Concrete
- Roof: Fibreglass Shingle
Utilities & green energy
- Sewer: Sewer
Community & HOA
Location
- Region: Kincardine
Financial & listing details
- Tax assessed value: C$254,000
- Annual tax amount: C$4,111
- Date on market: 7/29/2026
Price history
Price history is unavailable.
Public tax history
Tax history is unavailable.
Climate risks
Neighborhood: N2Z
Nearby schools
GreatSchools rating
No schools nearby
We couldn't find any schools near this home.
- C$625,0003 bd3 ba-- sqft1145 Queen St, Kincardine, ON N2Z1G5For Sale

- C$595,0005 bd2 ba-- sqft266 Parker St, Kincardine, ON N2Z1G3For Sale

- C$320,0003 bd3 ba-- sqft6 Philip Pl #6, Kincardine, ON N2Z2E6For Sale
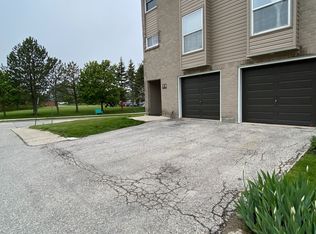
- C$2,7003 bd2 ba-- sqft1085 Sutton St, Kincardine, ON N2Z2G1For Rent

- C$399,9004 bd2 ba-- sqft41 H Philip Pl #41, Kincardine, ON N2Z2E7For Sale
- C$559,0005 bd2 ba-- sqft1040 Huron Ter, Kincardine, ON N2Z1E5For Sale
- C$219,9005,445 sqft409 Wall St, Kincardine, ON N2Z2G9Lot/Land
- C$2,8003 bd3 ba-- sqft340A Nelson St, Kincardine, ON N2Z1C4For Rent
Similar homes
- C$595,0005 bd2 ba-- sqft266 Parker St, Kincardine, ON N2Z 1G3For SaleMLS ID #X13662930, Century 21 Millennium Inc.. TRREB
- C$559,0005 bd2 ba-- sqft1040 Huron Ter, Kincardine, ON N2Z 1E5For Sale
 MLS ID #X13225958, Red Oak Realty. TRREB
 - C$625,0003 bd3 ba-- sqft1145 Queen St, Kincardine, ON N2Z 1G5For SaleMLS ID #X13446784, Century 21 Millennium Inc.. TRREB
- C$599,9004 bd2 ba-- sqft572 Scougall Ct, Kincardine, ON N2Z 3B6For Sale
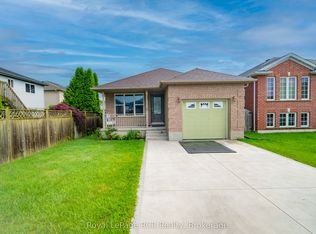 MLS ID #X13519064, Royal LePage RCR Realty. TRREB
 - C$699,0005 bd2 ba-- sqft3047 Bruce Ave #1, Kincardine, ON N2Z 2S9For SaleMLS ID #X13679648, Real Broker Ontario Ltd.. TRREB
- C$815,0004 bd2 ba1.2k sqft27 Dawson Dr, Kincardine, ON N2Z 2X6For SaleMLS ID #40857155, Jacob Caldwell, Salesperson, Real Broker Ontario Ltd.. ITSO
- C$649,0003 bd3 ba-- sqft27 Inverlyn Cres S, Kincardine, ON N2Z 1L3For SaleMLS ID #X13120424, Royal LePage Exchange Realty Co.. TRREB
- C$679,9003 bd2 ba-- sqft380 Princes St S, Kincardine, ON N2Z 2T6For SaleMLS ID #X13633134, RE/MAX Land Exchange Ltd.. TRREB
- C$699,9003 bd2 ba-- sqft15 N Cedar Ln, Kincardine, ON N2Z 1B4For SaleMLS ID #X13092178, RE/MAX Land Exchange Ltd.. TRREB
- C$659,9005 bd3 ba-- sqft396 Murray Blvd, Kincardine, ON N2Z 3B3For SaleMLS ID #X13469798, Royal LePage RCR Realty. TRREB
- C$724,9004 bd2 ba-- sqft377 Princes St S, Kincardine, ON N2Z 2T7For SaleMLS ID #X13643390, Royal LePage Exchange Realty Co.. TRREB
- C$519,9993 bd1 ba-- sqft739 Palmateer Dr, Kincardine, ON N2Z 1R8For SaleMLS ID #X13627252, RE/MAX Land Exchange Ltd.. TRREB
- C$649,9004 bd3 ba-- sqft28 Penetangore Row S, Huron Kinloss, ON N2Z 2M3For SaleMLS ID #X13499414, RE/MAX Land Exchange Ltd.. TRREB
- C$399,9004 bd2 ba-- sqft41 H Philip Pl #41, Kincardine, ON N2Z 2E7For SaleMLS ID #X13686022, Royal LePage Exchange Realty Co.. TRREB
- C$529,7003 bd3 ba-- sqft792 Mackendrick Dr, Kincardine, ON N2Z 3A5For SaleMLS ID #X13595412, Royal LePage Exchange Realty Co.. TRREB
- C$699,7005 bd2 ba-- sqft29 Anne Marie Cres, Huron Kinloss, ON N2Z 2N1For SaleMLS ID #X13633568, Royal LePage Exchange Realty Co.. TRREB
- C$519,9003 bd2 ba-- sqft251 Saint Albert St, Kincardine, ON N2Z 2J5For SaleMLS ID #X13494624, Royal LePage Exchange Realty Co.. TRREB
- C$529,9004 bd2 ba-- sqft644 Stewart Dr, Kincardine, ON N2Z 3B4For SaleMLS ID #X13533682, Coldwell Banker Peter Benninger Realty. TRREB
- C$789,8003 bd2 ba-- sqft817 Olde Victoria St, Kincardine, ON N2Z 2B4For SaleMLS ID #X13591796, Coldwell Banker Peter Benninger Realty. TRREB
- C$769,9003 bd2 ba-- sqft581 Queen St, Kincardine, ON N2Z 2J1For SaleMLS ID #X13623032, RE/MAX Land Exchange Ltd.. TRREB
