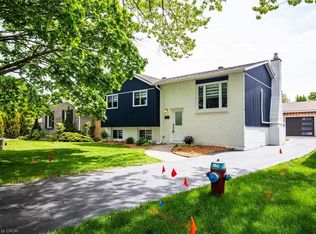
Charming 4 bedroom, 2 bathroom home in the core of town, set on a quiet cul-de-sac just a short walk to local schools, Victoria Park and the Davidson Centre. Charming curb appeal starts with the updated concrete driveway and brick exterior and continues into the fully fenced backyard, where a rear patterned concrete patio & green space offers the perfect spot for outdoor dining, kids' play or simply relaxing in the sun. Inside, you'll be impressed by the surprising amount of living space and natural light, with bright, welcoming rooms that make the home feel open and comfortable. The practical layout provides good separation between bedrooms and living areas, giving everyone space of their own while still offering great flow for everyday family life and entertaining. Storage is well thought out, with plenty of room to tuck away seasonal items and keep things organized. A forced-air heating and cooling system adds efficient year-round comfort. If you've been looking for a move-in-ready home in a central, walkable location with modern conveniences, outdoor enjoyment and a family-friendly setting, this property is one you won't want to miss.
For sale
C$599,900
572 Scougall Ct, Kincardine, ON N2Z 3B6
4beds
2baths
Single Family Residence
Built in ----
4,679 Square Feet Lot
$-- Zestimate®
C$--/sqft
C$-- HOA
What's special
Quiet cul-de-sacBrick exteriorFully fenced backyardNatural lightBright welcoming rooms
- 55 days |
- 7 |
- 0 |
Zillow last checked:
Listing updated:
Listed by:
Royal LePage RCR Realty
Source: TRREB,MLS®#: X13519064 Originating MLS®#: One Point Association of REALTORS
Originating MLS®#: One Point Association of REALTORSFacts & features
Interior
Bedrooms & bathrooms
- Bedrooms: 4
- Bathrooms: 2
Bedroom
- Level: Upper
- Dimensions: 3.3 x 4.53
Bedroom 2
- Level: Upper
- Dimensions: 2.84 x 3.42
Bedroom 3
- Level: Upper
- Dimensions: 3.15 x 2.91
Bedroom 4
- Level: Lower
- Dimensions: 3.4 x 2.6
Bathroom
- Level: Upper
- Dimensions: 1.83 x 2.6
Bathroom
- Level: Lower
- Dimensions: 2.44 x 2.64
Den
- Level: Main
- Dimensions: 4.01 x 2.72
Foyer
- Level: Main
- Dimensions: 2.93 x 1.2
Kitchen
- Level: Main
- Dimensions: 4.07 x 5
Living room
- Level: Lower
- Dimensions: 7.08 x 3.75
Office
- Level: Main
- Dimensions: 2.5 x 2.75
Other
- Level: Basement
- Dimensions: 4.9 x 3.87
Other
- Level: Basement
- Dimensions: 3.65 x 4.26
Utility room
- Level: Basement
- Dimensions: 2.4 x 2.4
Heating
- Forced Air, Gas
Cooling
- Central Air
Features
- Storage
- Basement: Walk-Up Access
- Has fireplace: No
Interior area
- Living area range: 700-1100 null
Property
Parking
- Total spaces: 3
- Parking features: Private
- Has garage: Yes
Features
- Patio & porch: Patio
- Exterior features: Year Round Living
- Pool features: None
Lot
- Size: 4,679 Square Feet
- Features: Cul de Sac/Dead End, Hospital, School, Rec./Commun.Centre, School Bus Route, Fenced Yard, Rectangular Lot
- Topography: Dry,Flat
Details
- Additional structures: None
- Parcel number: 333090094
- Other equipment: Sump Pump
Construction
Type & style
- Home type: SingleFamily
- Property subtype: Single Family Residence
Materials
- Brick, Vinyl Siding
- Foundation: Poured Concrete
- Roof: Asphalt Shingle
Utilities & green energy
- Sewer: Sewer
Community & HOA
Community
- Security: Smoke Detector(s)
Location
- Region: Kincardine
Financial & listing details
- Tax assessed value: C$245,000
- Annual tax amount: C$3,965
- Date on market: 7/3/2026
Price history
Price history is unavailable.
Public tax history
Tax history is unavailable.
Climate risks
Neighborhood: N2Z
Getting around
54 / 100
Somewhat WalkableNearby schools
GreatSchools rating
No schools nearby
We couldn't find any schools near this home.
- C$639,9003 bd3 ba-- sqft651 Pipers Ct, Kincardine, ON N2Z0A1For Sale

- C$575,0004 bd2 ba955 sqft689 Macyoung Dr, Kincardine, ON N2Z1T1Sold
- C$549,8003 bd3 ba-- sqft737 Mackendrick Dr, Kincardine, ON N2Z3A4For Sale

- C$649,0004 bd2 ba-- sqft684 Macyoung Dr, Kincardine, ON N2Z1S9For Sale

- C$529,7003 bd3 ba-- sqft792 Mackendrick Dr, Kincardine, ON N2Z3A5For Sale
- C$894,9003 bd4 ba2.4k sqft766 Campbell Ave, Kincardine, ON N2Z1W1New Construction
- C$904,9004 bd3 ba2.9k sqft772 Campbell Ave, Kincardine, ON N2Z1W1New Construction
- C$904,9004 bd3 ba2.7k sqft784 Campbell Ave, Kincardine, ON N2Z1W1New Construction
Similar homes
- C$549,0005 bd2 ba-- sqft266 Parker St, Kincardine, ON N2Z 1G3For Sale
 MLS ID #X13662930, Century 21 Millennium Inc.. TRREB
 - C$599,9005 bd2 ba-- sqft403 Highland Dr, Kincardine, ON N2Z 1X3For Sale
 MLS ID #X13616858, eXp Realty. TRREB
 - C$529,7003 bd3 ba-- sqft792 Mackendrick Dr, Kincardine, ON N2Z 3A5For Sale
 MLS ID #X13595412, Royal LePage Exchange Realty Co.. TRREB
 - C$519,9993 bd1 ba-- sqft739 Palmateer Dr, Kincardine, ON N2Z 1R8For Sale
 MLS ID #X13627252, RE/MAX Land Exchange Ltd.. TRREB
 - C$659,9005 bd3 ba-- sqft396 Murray Blvd, Kincardine, ON N2Z 3B3For SaleMLS ID #X13469798, Royal LePage RCR Realty. TRREB
- C$699,0005 bd2 ba-- sqft3047 Bruce Ave #1, Kincardine, ON N2Z 2S9For SaleMLS ID #X13679648, Real Broker Ontario Ltd.. TRREB
- C$529,9004 bd2 ba-- sqft644 Stewart Dr, Kincardine, ON N2Z 3B4For SaleMLS ID #X13533682, Coldwell Banker Peter Benninger Realty. TRREB
- C$625,0003 bd3 ba-- sqft1145 Queen St, Kincardine, ON N2Z 1G5For SaleMLS ID #X13446784, Century 21 Millennium Inc.. TRREB
- C$559,0005 bd2 ba-- sqft1040 Huron Ter, Kincardine, ON N2Z 1E5For SaleMLS ID #X13225958, Red Oak Realty. TRREB
- C$679,9003 bd2 ba-- sqft380 Princes St S, Kincardine, ON N2Z 2T6For SaleMLS ID #X13633134, RE/MAX Land Exchange Ltd.. TRREB
- C$519,9003 bd2 ba-- sqft251 Saint Albert St, Kincardine, ON N2Z 2J5For SaleMLS ID #X13494624, Royal LePage Exchange Realty Co.. TRREB
- C$649,9004 bd3 ba-- sqft28 Penetangore Row S, Huron Kinloss, ON N2Z 2M3For SaleMLS ID #X13499414, RE/MAX Land Exchange Ltd.. TRREB
- C$724,9004 bd2 ba-- sqft377 Princes St S, Kincardine, ON N2Z 2T7For SaleMLS ID #X13643390, Royal LePage Exchange Realty Co.. TRREB
- C$789,8003 bd2 ba-- sqft817 Olde Victoria St, Kincardine, ON N2Z 2B4For SaleMLS ID #X13591796, Coldwell Banker Peter Benninger Realty. TRREB
- C$815,0004 bd2 ba1.2k sqft27 Dawson Dr, Kincardine, ON N2Z 2X6For SaleMLS ID #40857155, Jacob Caldwell, Salesperson, Real Broker Ontario Ltd.. ITSO
- C$649,0003 bd3 ba-- sqft27 Inverlyn Cres S, Kincardine, ON N2Z 1L3For SaleMLS ID #X13120424, Royal LePage Exchange Realty Co.. TRREB
- C$799,0004 bd3 ba-- sqft750 McPherson Cres, Kincardine, ON N2Z 1M4For SaleMLS ID #X12862572, RE/MAX Land Exchange Ltd.. TRREB
- C$769,9003 bd2 ba-- sqft581 Queen St, Kincardine, ON N2Z 2J1For SaleMLS ID #X13623032, RE/MAX Land Exchange Ltd.. TRREB
- C$699,9994 bd2 ba1.3k sqft46 Blairs Trl, Huron Kinloss, ON N2Z 0B3For SaleMLS ID #40858351, Courtney Araujo, Salesperson, RE/MAX TWIN CITY REALTY INC.. ITSO
- C$699,9003 bd2 ba-- sqft15 N Cedar Ln, Kincardine, ON N2Z 1B4For SaleMLS ID #X13092178, RE/MAX Land Exchange Ltd.. TRREB
