Welcome to this beautifully maintained, move-in-ready link home in the heart of Kincardine - offering versatility, comfort, and income potential.From the moment you step inside, you'll appreciate the functional layout and inviting atmosphere. The main floor features a tasteful, fully equipped kitchen that flows seamlessly into the dining area, a convenient 2-piece bath, and a spacious living room anchored by a cozy natural gas fireplace - perfect for relaxing evenings at home.Step through the patio doors to a newer 12' x 12' deck overlooking a private backyard with mature trees, lush seasonal foliage, and a handy storage shed. This peaceful outdoor space is ideal for unwinding, entertaining, or enjoying warm summer days.Upstairs, you'll find three generously sized bedrooms, each with ample closet space, along with a bright 4-piece bathroom. The primary bedroom offers the added convenience of ensuite privilege.A major highlight of this home is the legal, self-contained basement suite with its own separate entrance - an excellent opportunity for rental income, multigenerational living, or added privacy for guests. Prefer a single-family setup? The basement remains easily accessible from the main floor, giving you flexibility to use the space however you choose.Additional features include a double-wide concrete driveway providing plenty of parking, convenient garage access through the main-floor laundry room, and a location in a mature, well-established neighbourhood. Enjoy being within walking distance to the Davidson Centre and downtown Kincardine, with Bruce Power just an approximate 20-minute drive away. All measurements are aprrox
For sale
C$529,700
792 Mackendrick Dr, Kincardine, ON N2Z 3A5
3beds
3baths
Townhouse
Built in ----
3,898 Square Feet Lot
$-- Zestimate®
C$--/sqft
C$-- HOA
What's special
- 21 days |
- 6 |
- 0 |
Zillow last checked:
Listing updated:
Listed by:
Royal LePage Exchange Realty Co.
Source: TRREB,MLS®#: X13595412 Originating MLS®#: One Point Association of REALTORS
Originating MLS®#: One Point Association of REALTORSFacts & features
Interior
Bedrooms & bathrooms
- Bedrooms: 3
- Bathrooms: 3
Bedroom
- Level: Second
- Dimensions: 3.35 x 5
Bedroom 2
- Level: Second
- Dimensions: 3.34 x 4.26
Bedroom 3
- Level: Main
- Dimensions: 2.97 x 3.1
Kitchen
- Level: Main
- Dimensions: 2.64 x 3.65
Kitchen
- Level: Main
- Dimensions: 2.64 x 2.64
Living room
- Level: Main
- Dimensions: 3.35 x 4.8
Other
- Level: Lower
- Dimensions: 4.26 x 6.09
Heating
- Baseboard, Electric
Cooling
- None
Features
- Flooring: Accessory Apartment
- Basement: Apartment
- Has fireplace: Yes
- Fireplace features: Free Standing
Interior area
- Living area range: 1100-1500 null
Property
Parking
- Total spaces: 4
- Parking features: Garage
- Has garage: Yes
Features
- Stories: 1.5
- Pool features: None
Lot
- Size: 3,898 Square Feet
Details
- Parcel number: 333090014
Construction
Type & style
- Home type: SingleFamily
- Property subtype: Townhouse
Materials
- Vinyl Siding, Brick Veneer
- Foundation: Poured Concrete
- Roof: Asphalt Rolled
Utilities & green energy
- Sewer: Sewer
Community & HOA
Location
- Region: Kincardine
Financial & listing details
- Tax assessed value: C$221,000
- Annual tax amount: C$3,577
- Date on market: 7/22/2026
Price history
Price history is unavailable.
Public tax history
Tax history is unavailable.
Climate risks
Neighborhood: N2Z
Nearby schools
GreatSchools rating
No schools nearby
We couldn't find any schools near this home.
- C$549,8003 bd3 ba-- sqft737 Mackendrick Dr, Kincardine, ON N2Z3A4For Sale

- C$599,9004 bd2 ba-- sqft572 Scougall Ct, Kincardine, ON N2Z3B6For Sale
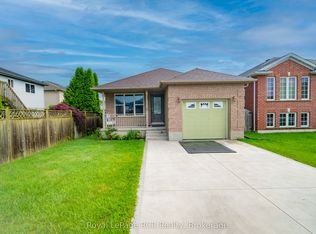
- C$799,9003 bd3 ba-- sqft552 Durham St #25, Kincardine, ON N2Z0G5For Sale

- C$319,9002 bd2 ba-- sqft753 Walsh St #23, Kincardine, ON N2Z1R2For Sale
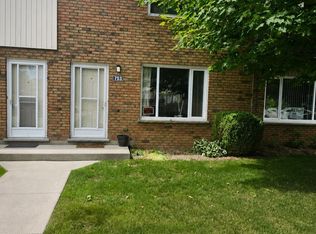
- C$345,9003 bd2 ba-- sqft751 Walsh St, Kincardine, ON N2Z1R2For Sale
- C$904,9004 bd3 ba2.7k sqft784 Campbell Ave, Kincardine, ON N2Z1W1New Construction
- C$894,9003 bd4 ba2.4k sqft766 Campbell Ave, Kincardine, ON N2Z1W1New Construction
- C$904,9004 bd3 ba2.9k sqft772 Campbell Ave, Kincardine, ON N2Z1W1New Construction
Similar homes
- C$549,9003 bd3 ba-- sqft644 Scott St, Kincardine, ON N2Z 1V6For Sale
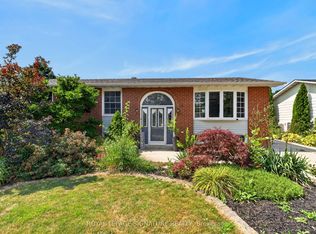 MLS ID #X13657744, ROYAL LEPAGE SIGNATURE REALTY. TRREB
 - C$519,9993 bd1 ba-- sqft739 Palmateer Dr, Kincardine, ON N2Z 1R8For Sale
 MLS ID #X13627252, RE/MAX Land Exchange Ltd.. TRREB
 - C$529,9004 bd2 ba-- sqft644 Stewart Dr, Kincardine, ON N2Z 3B4For Sale
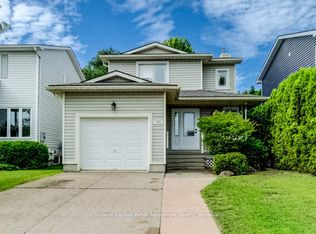 MLS ID #X13533682, Coldwell Banker Peter Benninger Realty. TRREB
 - C$677,7003 bd2 ba-- sqft457 N Penetangore Row S, Kincardine, ON N2Z 2J7For Sale
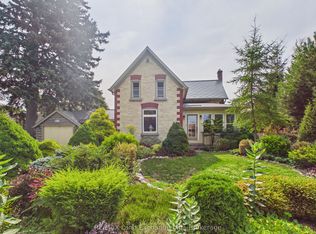 MLS ID #X13665264, RE/MAX Land Exchange Ltd.. TRREB
 - C$599,9004 bd2 ba-- sqft572 Scougall Ct, Kincardine, ON N2Z 3B6For SaleMLS ID #X13519064, Royal LePage RCR Realty. TRREB
- C$489,0003 bd2 ba-- sqft341 Fraser Dr, Kincardine, ON N2Z 3C3For SaleMLS ID #X13437156, KELLER WILLIAMS INNOVATION REALTY. TRREB
- C$579,0005 bd2 ba-- sqft1040 Huron Ter, Kincardine, ON N2Z 1E5For SaleMLS ID #X13225958, Red Oak Realty. TRREB
- C$679,9003 bd2 ba-- sqft380 Princes St S, Kincardine, ON N2Z 2T6For SaleMLS ID #X13633134, RE/MAX Land Exchange Ltd.. TRREB
- C$499,9003 bd1 ba-- sqft4 Jarrell Ln N, Kincardine, ON N2Z 2X6For SaleMLS ID #X12990740, Royal LePage Exchange Realty Co.. TRREB
- C$625,0003 bd3 ba-- sqft1145 Queen St, Kincardine, ON N2Z 1G5For SaleMLS ID #X13446784, Century 21 Millennium Inc.. TRREB
- C$789,8003 bd2 ba-- sqft817 Olde Victoria St, Kincardine, ON N2Z 2B4For SaleMLS ID #X13591796, Coldwell Banker Peter Benninger Realty. TRREB
- C$639,9003 bd3 ba-- sqft651 Pipers Ct, Kincardine, ON N2Z 0A1For SaleMLS ID #X13591620, Royal LePage Exchange Realty Co.. TRREB
- C$724,9004 bd2 ba-- sqft377 Princes St S, Kincardine, ON N2Z 2T7For SaleMLS ID #X13643390, Royal LePage Exchange Realty Co.. TRREB
- C$394,9002 bd2 ba-- sqft410 Russell St, Kincardine, ON N2Z 2A9For SaleMLS ID #X13631082, RE/MAX Land Exchange Ltd.. TRREB
- C$599,9005 bd2 ba-- sqft403 Highland Dr, Kincardine, ON N2Z 1X3For SaleMLS ID #X13616858, eXp Realty. TRREB
- C$769,9003 bd2 ba-- sqft581 Queen St, Kincardine, ON N2Z 2J1For SaleMLS ID #X13623032, RE/MAX Land Exchange Ltd.. TRREB
- C$649,0003 bd3 ba-- sqft27 Inverlyn Cres S, Kincardine, ON N2Z 1L3For SaleMLS ID #X13120424, Royal LePage Exchange Realty Co.. TRREB
- C$659,9005 bd3 ba-- sqft396 Murray Blvd, Kincardine, ON N2Z 3B3For SaleMLS ID #X13469798, Royal LePage RCR Realty. TRREB
- C$499,0004 bd2 ba-- sqft84 Main St, Kincardine, ON N0G 2T0For SaleMLS ID #X13428040, Coldwell Banker Peter Benninger Realty. TRREB
- C$479,0001 bd1 ba-- sqft200 Harbour St #204, Kincardine, ON N2Z 3A3For SaleMLS ID #X13647042, Royal LePage Exchange Realty Co.. TRREB
