Discover this exceptional luxurious condominium in the picturesque lakeside community of Kincardine. This stunning condo at Penetangore Bluffs is designed for those who appreciate both comfort and elegance. As you enter, you are greeted by a welcoming custom foyer that sets the tone for the rest of the home. The expansive kitchen, featuring exquisite quartz countertops, an 8.5' ft custom island and high-end appliances makes cooking a delight while still being part of the conversation with the open concept dining area that blends perfectly for entertaining family and friends. The living room is a sanctuary of comfort, highlighted by a cozy corner propane fireplace inviting relaxation. The spacious cathedral ceilings create an airy ambiance, enhancing the overall sense of luxury. The main level also boasts an oversized master suite, complete with a 5-piece en-suite bathroom and an attached walk-in closet, offering ample storage. For added convenience, you'll find a laundry room and a 2-piece bathroom on this floor as well. Venturing downstairs, you'll discover two generously sized bedrooms, a 3-piece bathroom, and a recreation room, providing the perfect escape for family leisure or entertaining guests. The breathtaking views of the green-space and ravine, seamlessly blend indoor and outdoor living while you enjoy the enclosed 3 season sunroom, allowing for even more time spent watching the birds and natural backdrop. Step outside to discover a beautifully maintained backyard, designed for relaxation and entertainment also enhanced by the newly laid interlocking patio. The irrigation system ensures your lawn and garden flourish effortlessly, while the built-in BBQ line makes outdoor cooking a breeze. With a privacy fence surrounding the backyard, you can relish in your own serene retreat. This remarkable condo not only presents a rare opportunity to own a piece of luxury but also embodies the serene lifestyle of lakeside living in Kincardine.
Under contract
C$799,900
552 Durham St #25, Kincardine, ON N2Z 0G5
3beds
3baths
Townhouse
Built in ----
-- sqft lot
$-- Zestimate®
C$--/sqft
C$350/mo HOA
What's special
- 9 days |
- 3 |
- 0 |
Zillow last checked:
Listing updated:
Listed by:
Royal LePage Exchange Realty Co.
Source: TRREB,MLS®#: X13591580 Originating MLS®#: One Point Association of REALTORS
Originating MLS®#: One Point Association of REALTORSFacts & features
Interior
Bedrooms & bathrooms
- Bedrooms: 3
- Bathrooms: 3
Primary bedroom
- Level: Main
- Dimensions: 4.47 x 3.9
Bedroom 2
- Level: Lower
- Dimensions: 4.9 x 4.37
Bedroom 3
- Level: Lower
- Dimensions: 5.32 x 3.97
Bathroom
- Level: Lower
- Dimensions: 3.2 x 1.74
Bathroom
- Level: Main
- Dimensions: 1.64 x 1.53
Bathroom
- Level: Main
- Dimensions: 3.33 x 3.06
Foyer
- Level: Main
- Dimensions: 2.03 x 1.93
Kitchen
- Level: Main
- Dimensions: 5.35 x 4.26
Laundry
- Level: Main
- Dimensions: 3.43 x 1.53
Living room
- Level: Main
- Dimensions: 7.43 x 5.48
Office
- Level: Main
- Dimensions: 2.5 x 2.21
Recreation
- Level: Lower
- Dimensions: 9.64 x 4.13
Sunroom
- Level: Main
- Dimensions: 4.03 x 2.22
Utility room
- Level: Lower
- Dimensions: 4.37 x 3.66
Heating
- Forced Air, Propane
Cooling
- Central Air
Appliances
- Laundry: In-Suite Laundry
Features
- Primary Bedroom - Main Floor, Solar Tube(s)
- Flooring: Carpet Free
- Basement: Finished
- Has fireplace: Yes
- Fireplace features: Propane
Interior area
- Living area range: 1400-1599 null
Video & virtual tour
Property
Parking
- Total spaces: 3
- Parking features: Garage
- Has garage: Yes
Features
- Patio & porch: Patio, Enclosed
- Exterior features: Landscaped, Lawn Sprinkler System, Privacy, Year Round Living
- Has view: Yes
- View description: Trees/Woods
Lot
- Features: Beach, Cul de Sac/Dead End, Golf, Hospital, Park, Rec./Commun.Centre
Details
- Parcel number: 338360025
- Other equipment: Air Exchanger, Sewage Pump, Sump Pump
Construction
Type & style
- Home type: Townhouse
- Architectural style: Bungalow
- Property subtype: Townhouse
Materials
- Stone, Vinyl Siding
- Foundation: Poured Concrete
- Roof: Asphalt Shingle
Community & HOA
HOA
- Services included: Parking Included
- HOA fee: C$350 monthly
- HOA name: BSCC
Location
- Region: Kincardine
Financial & listing details
- Annual tax amount: C$5,357
- Date on market: 7/22/2026
Royal LePage Exchange Realty Co.
Royal LePage Exchange Realty Co.
By pressing Contact Agent, you agree that the real estate professional identified above may call/text you about your search, which may involve use of automated means and pre-recorded/artificial voices. You don't need to consent as a condition of buying any property, goods, or services. Message/data rates may apply. You also agree to our Terms of Use. Zillow does not endorse any real estate professionals. We may share information about your recent and future site activity with your agent to help them understand what you're looking for in a home.
Price history
Price history is unavailable.
Public tax history
Tax history is unavailable.
Climate risks
Neighborhood: N2Z
Nearby schools
GreatSchools rating
No schools nearby
We couldn't find any schools near this home.
- C$904,9004 bd3 ba2.7k sqft784 Campbell Ave, Kincardine, ON N2Z1W1New Construction
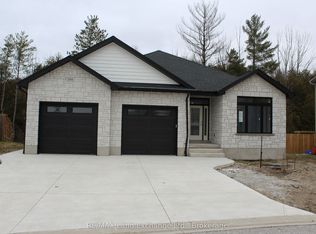
- C$529,7003 bd3 ba-- sqft792 Mackendrick Dr, Kincardine, ON N2Z3A5For Sale

- C$904,9004 bd3 ba2.9k sqft772 Campbell Ave, Kincardine, ON N2Z1W1New Construction

- C$894,9003 bd4 ba2.4k sqft766 Campbell Ave, Kincardine, ON N2Z1W1New Construction
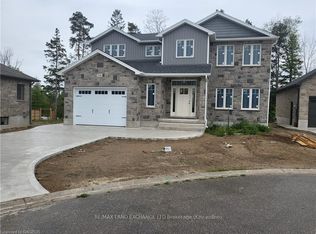
- C$649,7000.701 Acres444 Durham St, Kincardine, ON N2Z2B8Lot/Land
- C$599,9004 bd2 ba-- sqft572 Scougall Ct, Kincardine, ON N2Z3B6For Sale
- C$549,8003 bd3 ba-- sqft737 Mackendrick Dr, Kincardine, ON N2Z3A4For Sale
- C$2,7003 bd2 ba-- sqft966A Charles St, Kincardine, ON N2Z2C3For Rent
Similar homes
- C$769,9003 bd2 ba-- sqft581 Queen St, Kincardine, ON N2Z 2J1For Sale
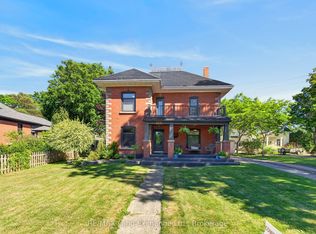 MLS ID #X13623032, RE/MAX Land Exchange Ltd.. TRREB
 - C$789,8003 bd2 ba-- sqft817 Olde Victoria St, Kincardine, ON N2Z 2B4For Sale
 MLS ID #X13591796, Coldwell Banker Peter Benninger Realty. TRREB
 - C$669,9003 bd3 ba-- sqft651 Pipers Ct, Kincardine, ON N2Z 0A1For Sale
 MLS ID #X13591620, Royal LePage Exchange Realty Co.. TRREB
 - C$799,9003 bd2 ba-- sqft23 Inverness St S, Kincardine, ON N2Z 1J7For Sale
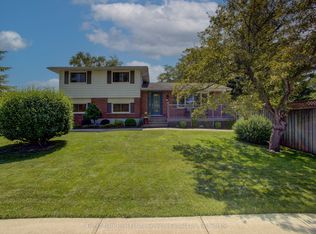 MLS ID #X13600656, Benchmark Real Estate Services Canada Inc.. TRREB
 - C$799,0004 bd3 ba-- sqft750 McPherson Cres, Kincardine, ON N2Z 1M4For SaleMLS ID #X12862572, RE/MAX Land Exchange Ltd.. TRREB
- C$829,0004 bd2 ba-- sqft796 Lake Range Dr, Huron Kinloss, ON N2Z 0B3For SaleMLS ID #X13606254, Royal LePage RCR Realty. TRREB
- C$904,9004 bd3 ba2.7k sqft784 Campbell Ave, Kincardine, ON N2Z 1W1New ConstructionMLS ID #X10845637, RE/MAX Land Exchange Ltd.. TRREB
- C$904,9004 bd3 ba2.9k sqft772 Campbell Ave, Kincardine, ON N2Z 1W1New ConstructionMLS ID #X10845618, RE/MAX Land Exchange Ltd.. TRREB
- C$894,9003 bd4 ba2.4k sqft766 Campbell Ave, Kincardine, ON N2Z 1W1New ConstructionMLS ID #X10845566, RE/MAX Land Exchange Ltd.. TRREB
- C$529,7003 bd3 ba-- sqft792 Mackendrick Dr, Kincardine, ON N2Z 3A5For SaleMLS ID #X13595412, Royal LePage Exchange Realty Co.. TRREB
- C$749,9003 bd3 ba-- sqft40 Eastwood Cres, Kincardine, ON N0G 2T0For SaleMLS ID #X13562390, RE/MAX Land Exchange Ltd.. TRREB
- C$825,0003 bd2 ba-- sqft299 Victoria St, Kincardine, ON N0G 2T0For SaleMLS ID #X13255600, Royal LePage RCR Realty. TRREB
- C$875,0005 bd3 ba-- sqft231 Park St, Kincardine, ON N2Z 0A5For SaleMLS ID #X13538598, Royal LePage RCR Realty. TRREB
- C$659,9003 bd3 ba-- sqft8 Golf Links Rd #2, Kincardine, ON N2Z 0G1New ConstructionMLS ID #X12955104, RE/MAX Land Exchange Ltd.. TRREB
- C$699,9003 bd2 ba-- sqft15 N Cedar Ln, Kincardine, ON N2Z 1B4For SaleMLS ID #X13092178, RE/MAX Land Exchange Ltd.. TRREB
- C$659,9003 bd3 ba-- sqft8 Golf Links Rd #3, Kincardine, ON N2Z 0G1New ConstructionMLS ID #X12955112, RE/MAX Land Exchange Ltd.. TRREB
- C$689,9003 bd3 ba-- sqft8 Golf Links Rd #5, Kincardine, ON N2Z 0G1New ConstructionMLS ID #X12982716, RE/MAX Land Exchange Ltd.. TRREB
- C$694,9003 bd3 ba-- sqft8 Golf Links Rd #6, Kincardine, ON N2Z 0G1New ConstructionMLS ID #X12982752, RE/MAX Land Exchange Ltd.. TRREB
- C$829,9003 bd3 ba-- sqft801 Troys Trl, Huron Kinloss, ON N2Z 0C1For SaleMLS ID #X13152998, Royal LePage Exchange Realty Co.. TRREB
- C$679,9003 bd3 ba-- sqft8 Golf Links Rd #4, Kincardine, ON N2Z 0G1New ConstructionMLS ID #X12955168, RE/MAX Land Exchange Ltd.. TRREB
