Welcome to your family’s next chapter at 46 Blairs Trail, Huron-Kinloss. Located just a short walk to Lurgan Beach of Lake Huron & 10 minutes from downtown Kincardine, this 4 bedroom 2 bathroom home offers no need for compromise. Enjoy almost 3,000 square feet of finished living space with tasteful upgrades throughout. The main floor features vaulted ceilings and an open concept living + dining room area, perfect for hosting. Kitchen upgrades include new dishwasher (2023), new oven (2023), new microwave (2022) new chandelier lighting, and new porcelain tiles. Cozy up by the wood fireplace in the family room, or enjoy a jacuzzi in the oversized and newly renovated 4pc main floor bathroom. The master bedroom has beautiful bay windows with a view of the forest, and the 2 other main floor bedrooms are spacious with natural light shining through the large windows. Downstairs, you’ll find fun for the whole family. The newly renovated open concept lower level features a games room, a V/entertainment area with fireplace, a sauna, and a wet bar with wine fridge (2022) dishwasher (2022) and quartz countertops. You’ll also find a 4th bedroom & 2nd bathroom on the lower level. Outside, enjoy morning coffee on the covered front porch, a sunny day at the beach, or an evening barbecue on the raised deck. Finish the evening off with a campfire in complete privacy.
For sale
C$699,999
46 Blairs Trl, Huron Kinloss, ON N2Z 0B3
4beds
1,375sqft
Single Family Residence, Residential
Built in 1990
0.57 Acres Lot
$-- Zestimate®
C$509/sqft
C$-- HOA
What's special
Vaulted ceilingsKitchen upgradesNew chandelier lightingNew porcelain tilesGames roomCovered front porchRaised deck
- 15 days
- 8
- 1
Zillow last checked:
Listing updated:
Listed by:
Courtney Araujo, Salesperson,
RE/MAX TWIN CITY REALTY INC.
Source: ITSO,MLS®#: 40858351Originating MLS®#: Cornerstone Association of REALTORS®
Facts & features
Interior
Bedrooms & bathrooms
- Bedrooms: 4
- Bathrooms: 2
- Full bathrooms: 2
- Main level bathrooms: 1
- Main level bedrooms: 3
Kitchen
- Level: Lower,Main
Heating
- Baseboard, Electric Forced Air, Fireplace-Propane, Fireplace-Wood, Other
Cooling
- Ductless, Energy Efficient, Humidity Control, Wall Unit(s)
Appliances
- Included: Bar Fridge, Water Heater Owned, Water Softener, Dishwasher, Dryer, Microwave, Refrigerator, Stove, Wine Cooler
- Laundry: In Hall, Main Level
Features
- High Speed Internet, Air Exchanger, Ceiling Fan(s), In-law Capability, Sauna, Sewage Pump, Suspended Ceilings, Wet Bar
- Windows: Skylight(s)
- Basement: Full,Finished,Sump Pump
- Number of fireplaces: 2
- Fireplace features: Family Room, Living Room, Wood Burning
Interior area
- Total structure area: 2,649
- Total interior livable area: 1,375 sqft
- Finished area above ground: 1,375
- Finished area below ground: 1,274
Property
Parking
- Total spaces: 6
- Parking features: Gravel, Private Drive Single Wide
- Uncovered spaces: 6
Features
- Stories: 1
- Patio & porch: Deck
- Exterior features: Backs on Greenbelt, Landscaped, Recreational Area, Year Round Living
- Waterfront features: Access to Water, Lake Privileges, Lake/Pond
- Frontage type: East
- Frontage length: 126.12
Lot
- Size: 0.57 Acres
- Dimensions: 126.12 x 196.85
- Features: Rural, Rectangular, Beach, Campground, Dog Park, Near Golf Course, Landscaped, Park, Place of Worship, Playground Nearby, School Bus Route, Schools, Shopping Nearby, Trails
- Topography: Dry,Hillside,Wooded/Treed
Details
- Additional structures: Sauna, Shed(s), Workshop
- Parcel number: 333270199
- Zoning: R1
Construction
Type & style
- Home type: SingleFamily
- Architectural style: Traditional
- Property subtype: Single Family Residence, Residential
Materials
- Brick, Vinyl Siding
- Foundation: Concrete Perimeter
- Roof: Asphalt Shing
Condition
- 31-50 Years
- New construction: No
- Year built: 1990
Utilities & green energy
- Sewer: Septic Tank
- Water: Municipal
- Utilities for property: At Lot Line-Hydro, At Lot Line-Municipal Water, Cable Available, Cell Service, Electricity Connected, Fibre Optics, Garbage/Sanitary Collection, Natural Gas Available, Recycling Pickup, Street Lights, Phone Connected, Underground Utilities, Propane
Community & HOA
Community
- Security: Carbon Monoxide Detector, Smoke Detector, Carbon Monoxide Detector(s), Smoke Detector(s)
Location
- Region: Huron Kinloss
Financial & listing details
- Price per square foot: C$509/sqft
- Annual tax amount: C$2,096
- Date on market: 8/25/2026
- Inclusions: Carbon Monoxide Detector, Dishwasher, Dryer, Microwave, Refrigerator, Smoke Detector, Stove, Wine Cooler, Furniture Negotiable. Shed
- Exclusions: Hot Tub
- Electric utility on property: Yes
- Road surface type: Paved
Price history
| Date | Event | Price |
|---|---|---|
| 8/25/2026 | Listed for sale | C$699,999C$509/sqft |
Source: ITSO #40858351 Report a problem | ||
Public tax history
Tax history is unavailable.
Climate risks
Neighborhood: N2Z
Nearby schools
GreatSchools rating
No schools nearby
We couldn't find any schools near this home.
Schools provided by the listing agent
- Elementary: Ripley/St Anthonys
- High: Kincardine/Sacred Heart
Source: ITSO. This data may not be complete. We recommend contacting the local school district to confirm school assignments for this home.
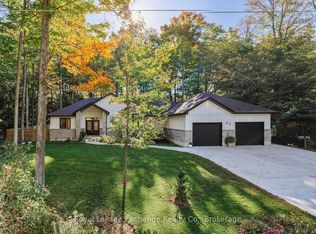
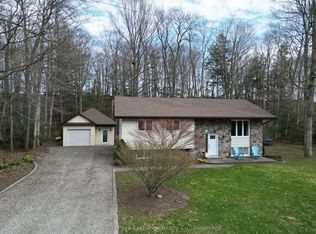
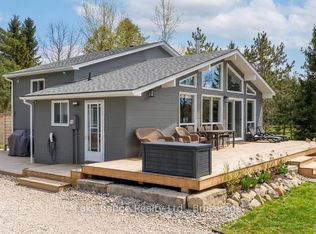
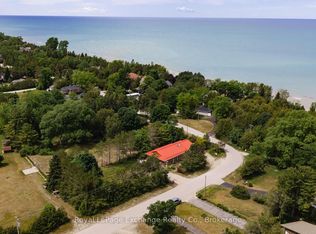
Similar homes
- C$660,0006 bd2 ba1.1k sqft505 Attawandaron Rd, Huron Kinloss, ON N0G 2R0For Sale
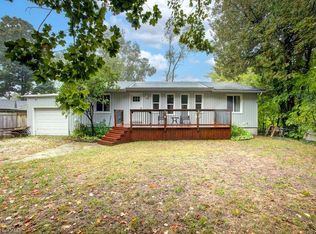 MLS ID #40858148, Jodi Purdie, Salesperson, Real Broker Ontario Ltd.. ITSO
 - C$799,0001 bd1 ba858 sqft294 Huron Rd, Huron Kinloss, ON N2Z 2X3For Sale
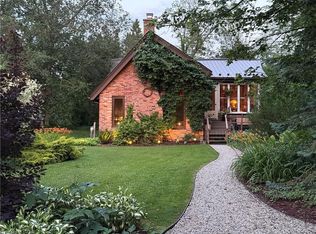 MLS ID #40847391, Adam Spylo, Salesperson, KELLER WILLIAMS INNOVATION REALTY. ITSO
 - C$815,0004 bd2 ba1.2k sqft27 Dawson Dr, Kincardine, ON N2Z 2X6For Sale
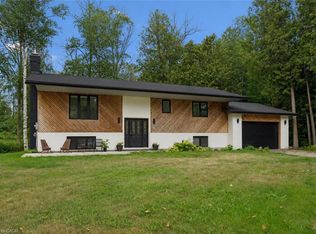 MLS ID #40857155, Jacob Caldwell, Salesperson, Real Broker Ontario Ltd.. ITSO
 - C$925,0002 bd1 ba756 sqft757 Victoria St, Kincardine, ON N0G 2T0For Sale
 MLS ID #40853628, Geraldine Mahood, Broker, RE/MAX Twin City Realty Inc.. ITSO
