Welcome to this beautiful piece of Paradise and experience with this stunning Custom-built Executive home a Luxury living in a place where Cottage life and Dream living meet. Sitting on a 0.4 Acre lot in a quiet area of Port Albert community, this Newer-built Bungalow has everything you may desire in a home from Location to Functionality & Quality finishes. Desirable Open Concept main floor featuring 10 Ft Ceilings, a Spectacular large Gourmet Kitchen with a large Island, Quartz countertops, Stainless Appliances, Pantry, huge Living room, Dining room, Carpet-Free, Spectacular Ensuite & Main Bath, Walk-In closet, formal Laundry and an abundance of natural light. Walk out to a relaxing huge backyard featuring a Covered Concrete Patio. Take advantage of an Oversized Triple Garage able to accommodate parking for 3+ vehicles, 200 AMP panel, ample Concrete Driveway for lots of vehicles recently completed, covered Porch and more. What an amazing setting, relax and spend a great time with family and friends ! At just a short Walk to beautiful beaches of Lake Huron, you will be astonished by the magnificent sunset, spectacular views and the tranquility this location can offer. Truly immaculate condition & amazing look - don't miss this out.
For sale
C$925,000
6 William St, Ashfield Colborne Wawanosh, ON N7A 3X9
3beds
1,823sqft
Single Family Residence, Residential
Built in 2025
0.4 Acres Lot
$-- Zestimate®
C$507/sqft
C$-- HOA
What's special
Open concept main floorSpectacular large gourmet kitchenLarge islandQuartz countertopsStainless appliancesDining roomWalk-in closet
- 2 days
- 7
- 0
Zillow last checked:
Listing updated:
Listed by:
Remus Cimpan, Broker,
Peak Realty Ltd.
Source: ITSO,MLS®#: 40858442Originating MLS®#: Cornerstone Association of REALTORS®
Facts & features
Interior
Bedrooms & bathrooms
- Bedrooms: 3
- Bathrooms: 2
- Full bathrooms: 2
- Main level bathrooms: 2
- Main level bedrooms: 3
Other
- Level: Main
Bedroom
- Level: Main
Bedroom
- Level: Main
Bathroom
- Features: 3-Piece
- Level: Main
Other
- Features: 5+ Piece
- Level: Main
Dining room
- Level: Main
Kitchen
- Level: Main
Laundry
- Level: Main
Living room
- Level: Main
Utility room
- Level: Main
Heating
- Forced Air, Radiant Floor, Propane
Cooling
- Central Air
Appliances
- Included: Instant Hot Water, Water Heater Owned, Built-in Microwave, Dishwasher, Dryer, Refrigerator, Stove, Washer
Features
- Auto Garage Door Remote(s), Built-In Appliances, Upgraded Insulation
- Basement: None
- Has fireplace: No
Interior area
- Total structure area: 1,823
- Total interior livable area: 1,823 sqft
- Finished area above ground: 1,823
Video & virtual tour
Property
Parking
- Total spaces: 7
- Parking features: Attached Garage, Garage Door Opener, Private Drive Double Wide
- Attached garage spaces: 3
- Uncovered spaces: 4
Features
- Stories: 1
- Frontage type: North
- Frontage length: 132.00
Lot
- Size: 0.4 Acres
- Dimensions: 132 x 132.66
- Features: Rural, Highway Access, Major Highway, Marina, Open Spaces, Park, Public Parking, Quiet Area, Rec./Community Centre, School Bus Route, Trails
Details
- Parcel number: 411090496
- Zoning: VR1
Construction
Type & style
- Home type: SingleFamily
- Architectural style: Bungalow
- Property subtype: Single Family Residence, Residential
Materials
- Vinyl Siding
- Roof: Asphalt Shing
Condition
- 0-5 Years
- New construction: No
- Year built: 2025
Utilities & green energy
- Sewer: Septic Tank
- Water: Drilled Well
- Utilities for property: Propane
Community & HOA
Location
- Region: Ashfield Colborne Wawanosh
Financial & listing details
- Price per square foot: C$507/sqft
- Annual tax amount: C$1
- Date on market: 8/26/2026
- Inclusions: Built-in Microwave, Dishwasher, Dryer, Garage Door Opener, Refrigerator, Stove, Washer
Price history
| Date | Event | Price |
|---|---|---|
| 8/26/2026 | Listed for sale | C$925,000C$507/sqft |
Source: ITSO #40858442 Report a problem | ||
Public tax history
Tax history is unavailable.
Climate risks
Neighborhood: N7A
Nearby schools
GreatSchools rating
No schools nearby
We couldn't find any schools near this home.
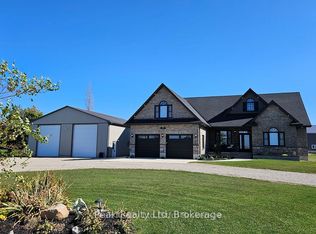
- C$145,0000.46 acresLOT 7/8 William St, Ashfield Colborne Wawanosh, ON N7A3X9Lot/Land

- C$110,0000.4 acres7 William St, Ashfield Colborne Wawanosh, ON N7A3X9Sold

- C$1,599,0004 bd3 ba-- sqft95 South St, Pt Albert, ON N7A3X9For Sale
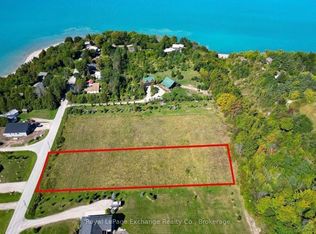
- C$225,0001.32 acres23 South St, Ashfield Colborne Wawanosh, ON N7A3X9Lot/Land
Similar homes
- C$699,9994 bd2 ba1.3k sqft46 Blairs Trl, Huron Kinloss, ON N2Z 0B3For Sale
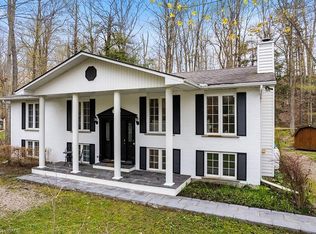 MLS ID #40858351, Courtney Araujo, Salesperson, RE/MAX TWIN CITY REALTY INC.. ITSO
 - C$660,0006 bd2 ba1.1k sqft505 Attawandaron Rd, Huron Kinloss, ON N0G 2R0For Sale
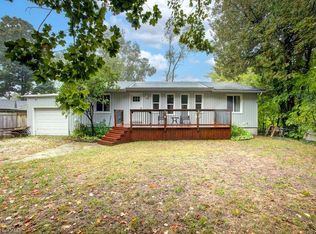 MLS ID #40858148, Jodi Purdie, Salesperson, Real Broker Ontario Ltd.. ITSO
