Experience a serene setting with spectacular views of the Nine Mile River and the Lake Huron shoreline. This cozy 3+2 bedroom cottage retreat in the quaint village of Port Albert offers the best of both worlds, with lake and river views right at your front door and approximately 102' of river frontage. A fisherman's dream, a cozy weekend getaway, family cottage or investment property. This move-in ready, 1400 sq. ft. seasonal cottage features a rustic wood-lined interior, vaulted ceilings, and a free-standing wood stove. The open-concept living, dining, and kitchen area is perfect for entertaining. The updated, bright kitchen provides ample storage and patio door access to both the side deck and a covered front deck where you can enjoy panoramic views, the sound of the river, and stunning sunsets. The main floor includes a generous primary bedroom with double closets, two additional bedrooms, and a 3-piece bath with a tile-lined shower. A loft provides two additional sleeping areas, and the layout is completed by a dedicated storage room and mudroom. Outside, the property is surrounded by beautiful scenery and includes a riverside fire pit for relaxing campfires just steps away from a sandy beach. This peaceful retreat is also conveniently located a short drive from Goderich and Kincardine, offering easy access to shopping, golf, and more.
For sale
C$699,900
11 Apple Ln, Ashfield Colborne Wawanosh, ON N7A 3X9
5beds
1baths
Single Family Residence
Built in ----
0 Square Feet Lot
$-- Zestimate®
C$--/sqft
C$-- HOA
What's special
Rustic wood-lined interiorVaulted ceilingsFree-standing wood stoveUpdated bright kitchenAmple storage
- 119 days
- 35
- 1
Zillow last checked:
Listing updated:
Listed by:
K.J. Talbot Realty Incorporated
Source: TRREB,MLS®#: X13036860 Originating MLS®#: One Point Association of REALTORS
Originating MLS®#: One Point Association of REALTORSFacts & features
Interior
Bedrooms & bathrooms
- Bedrooms: 5
- Bathrooms: 1
Primary bedroom
- Level: Main
- Dimensions: 4.72 x 4.73
Bedroom
- Level: Second
- Dimensions: 2.41 x 0.99
Bedroom
- Level: Second
- Dimensions: 2.38 x 0.99
Bedroom 2
- Level: Main
- Dimensions: 3.47 x 2.56
Bedroom 3
- Level: Main
- Dimensions: 3.9 x 2.58
Dining room
- Level: Main
- Dimensions: 5.37 x 2.36
Kitchen
- Level: Main
- Dimensions: 5.22 x 3.49
Living room
- Level: Main
- Dimensions: 5.08 x 5.43
Mud room
- Level: Main
- Dimensions: 1.85 x 2.34
Utility room
- Level: Main
- Dimensions: 1.87 x 2.56
Heating
- Other, Wood
Cooling
- None
Appliances
- Included: Water Heater Owned
Features
- Basement: None
- Has fireplace: Yes
- Fireplace features: Wood Burning Stove
Interior area
- Living area range: 1500-2000 null
Video & virtual tour
Property
Parking
- Total spaces: 4
- Parking features: Private Double
Features
- Stories: 1.5
- Pool features: None
- Water view: Direct
- On waterfront: Yes
- Waterfront features: River Front, Direct, River
- Body of water: Nine Mile River
Lot
- Size: 0 Square Feet
- Features: Beach, Campground, Lake Access, River/Stream, Waterfront, Clear View, Irregular Lot
Details
- Additional structures: Shed
- Parcel number: 411090074
Construction
Type & style
- Home type: SingleFamily
- Property subtype: Single Family Residence
Materials
- Vinyl Siding
- Foundation: Piers
- Roof: Asphalt Shingle
Utilities & green energy
- Sewer: Holding Tank
- Water: Drilled Well
Community & HOA
Community
- Security: Smoke Detector(s)
Location
- Region: Ashfield Colborne Wawanosh
Financial & listing details
- Annual tax amount: C$2,680
- Date on market: 5/13/2026
Price history
Price history is unavailable.
Public tax history
Tax history is unavailable.
Climate risks
Neighborhood: N7A
Nearby schools
GreatSchools rating
No schools nearby
We couldn't find any schools near this home.
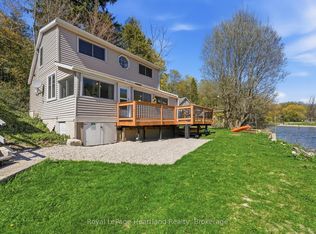
- C$419,9003 bd1 ba-- sqft9 Maple Ln, Ashfield Colborne Wawanosh, ON N7A3X9For Sale
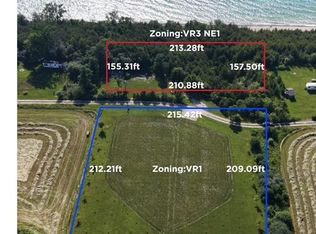
- C$220,0000.5 acres40 Russell St, Ashfield Colborne Wawanosh, ON N7A3X9Lot/Land

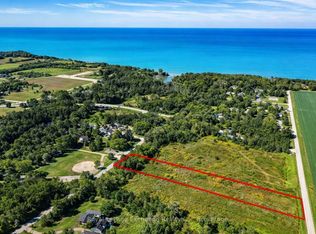
- C$675,0001.04 acres49 Huron St S, Ashfield Colborne Wawanosh, ON N7A3X9Lot/Land
- C$199,9001 sqft64 North St, Ashfield Colborne Wawanosh, ON N7A3X9Lot/Land
Similar homes
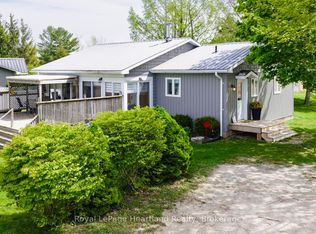
- C$649,9002 bd2 ba-- sqft85375 Mackenzie Camp Rd N, Ashfield Colborne Wawanosh, ON N7A 3X9For Sale
 MLS ID #X13597120, Royal LePage Heartland Realty. TRREB
 - C$525,0007 bd3 ba-- sqft85042 Bluewater Hwy, Ashfield Colborne Wawanosh, ON N7A 3X9For Sale
 MLS ID #X13630306, Pebble Creek Real Estate Inc.. TRREB
 - C$419,9003 bd1 ba-- sqft9 Maple Ln, Ashfield Colborne Wawanosh, ON N7A 3X9For SaleMLS ID #X13686290, Royal LePage Heartland Realty. TRREB
- C$495,0003 bd2 ba-- sqft83429 David Dr, Ashfield Colborne Wawanosh, ON N7A 3X9For Sale
 MLS ID #X13646918, Royal LePage Heartland Realty. TRREB
