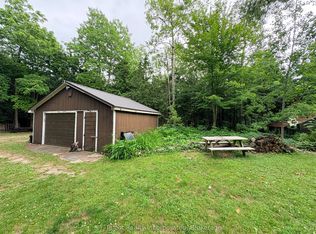
Welcome to the best of both worlds - country living with town convenience! This terrific family home is set on a half acre lot on the edge of Goderich, close to shopping and the shores of Lake Huron! With over 2300 sq ft of finished living space and 4 bedrooms, there will be plenty of space for everyone! The bright kitchen has a large window over the sink and patio doors leading to a spacious rear deck. There's a main level living room with gas fireplace as well as a family room on the lower lever with brick fireplace and wall to wall built in cabinets! The upper level offers 3 bedrooms and large 5 pc bathroom. There's an additional bedroom and two-piece bath/laundry room on the lower level. On the second lower level there's a huge finished bonus room and storage room with stairs leading to the attached 1 car garage. For those needing more garage space, there's a detached 2 car garage on the property as well! Don't miss out on your chance to move to the country while maintaining the convenience of town living you have become accustomed to! Bonus - 5 appliances included!
For sale
C$675,000
79927 Orchard Line, Central Huron, ON N7A 3X8
3beds
2baths
Single Family Residence
Built in ----
0.46 Acres Lot
$-- Zestimate®
C$--/sqft
C$-- HOA
What's special
Half acre lotBright kitchenSpacious rear deck
- 135 days
- 5
- 0
Zillow last checked:
Listing updated:
Listed by:
Pebble Creek Real Estate Inc.
Source: TRREB,MLS®#: X13413844 Originating MLS®#: One Point Association of REALTORS
Originating MLS®#: One Point Association of REALTORSFacts & features
Interior
Bedrooms & bathrooms
- Bedrooms: 3
- Bathrooms: 2
Primary bedroom
- Level: Upper
- Dimensions: 4.5 x 3.4
Bedroom 2
- Level: Upper
- Dimensions: 4.1 x 3.34
Bedroom 3
- Level: Upper
- Dimensions: 3.9 x 3
Bedroom 4
- Level: Lower
- Dimensions: 3.7 x 3.43
Bathroom
- Level: Upper
- Dimensions: 4.49 x 2.2
Bathroom
- Level: Lower
- Dimensions: 2.89 x 2.58
Exercise room
- Level: Basement
- Dimensions: 8.37 x 5
Family room
- Level: Lower
- Dimensions: 6.16 x 4.33
Foyer
- Level: Main
- Dimensions: 1.65 x 1.5
Kitchen
- Level: Main
- Dimensions: 7.8 x 3.2
Living room
- Level: Main
- Dimensions: 5.48 x 4.56
Mud room
- Level: Basement
- Dimensions: 3.74 x 2.89
Heating
- Radiant, Gas
Cooling
- None
Appliances
- Included: Water Heater Owned
Features
- Storage
- Basement: Full,Finished,Separate Entrance
- Has fireplace: Yes
- Fireplace features: Family Room, Living Room, Natural Gas
Interior area
- Living area range: 1100-1500 null
Property
Parking
- Total spaces: 8
- Parking features: Private, Private Double
- Has garage: Yes
Features
- Patio & porch: Deck
- Exterior features: Landscaped, Lighting, Privacy, Year Round Living
- Pool features: None
- Has view: Yes
- View description: Garden, Trees/Woods, Clear
Lot
- Size: 0.46 Acres
- Features: Beach, Golf, Hospital, Place Of Worship, Rec./Commun.Centre, School Bus Route, Rectangular Lot
- Topography: Flat
Details
- Additional structures: Garden Shed, Shed
- Parcel number: 411440110
Construction
Type & style
- Home type: SingleFamily
- Property subtype: Single Family Residence
Materials
- Aluminum Siding, Brick Veneer
- Foundation: Concrete
- Roof: Metal
Utilities & green energy
- Sewer: Septic
- Water: Drilled Well
Community & HOA
Community
- Security: Carbon Monoxide Detector(s), Smoke Detector(s)
Location
- Region: Central Huron
Financial & listing details
- Tax assessed value: C$284,000
- Annual tax amount: C$4,226
- Date on market: 6/8/2026
Price history
Price history is unavailable.
Public tax history
Tax history is unavailable.
Climate risks
Neighborhood: N7A
Nearby schools
GreatSchools rating
No schools nearby
We couldn't find any schools near this home.


Similar homes
- C$645,9002 bd1 ba-- sqft81001 Falls Rd, Central Huron, ON N7A 3X8For Sale
 MLS ID #X13494630, K.J. Talbot Realty Incorporated. TRREB
 - C$614,9003 bd2 ba-- sqft21 Suncoast Dr W, Goderich, ON N7A 4H1For Sale
 MLS ID #X13780812, Pebble Creek Real Estate Inc.. TRREB
 - C$599,9003 bd2 ba-- sqft17 Suncoast Dr W, Goderich, ON N7A 4H1For Sale
 MLS ID #X13607422, RE/MAX Reliable Realty Inc. TRREB
 - C$579,0003 bd3 ba-- sqft206 Picton St E, Goderich, ON N7A 1J8For Sale
 MLS ID #X13750998, Pebble Creek Real Estate Inc.. TRREB
