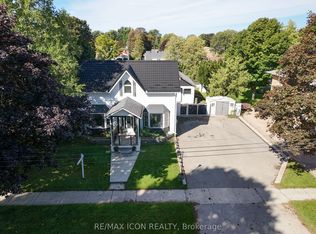
Better get the jump on this one! Welcome to 160 Widder Street, the opportunity you've been waiting for. Perfectly suited for first-time buyers, growing families, or those looking to downsize without compromise, this lovingly maintained character bungalow is ideally situated on a beautifully manicured corner lot in Goderich's highly sought-after West End. From the moment you arrive, you'll appreciate the endearing curb appeal this property offers. Two separate driveways provide ample parking and lead to welcoming front porch entrances, adding both convenience and flexibility. Enter from Widder Street into a warm and inviting kitchen and dining area that serves as the heart of the home. This space flows seamlessly into the home's bright and spacious living room, where large south-facing windows and gas fireplace flood the room with sunshine and warmth throughout. The partially finished lower level expands your living space with a large recreation area that's perfect for children, entertaining, or a home office. A convenient two-piece bathroom, oversized walk-in closet, second walk-in shower, dedicated laundry and fitness area, and a separate mechanical room with abundant storage provide endless possibilities. With its private entrance, the lower level also presents potential for an in-law suite, guest accommodations, or future income opportunities. Step outside and discover a backyard designed for both relaxation and entertaining. Located just a short walk from Goderich's spectacular Lake Huron shoreline, iconic Butterfly Park, Goderich Public School, and all that the vibrant downtown Courthouse Square has to offer, this home delivers the perfect combination of character, location, and lifestyle. This is more than just a home, it's an opportunity to become part of one of Goderich's most desirable neighbourhoods. Don't miss your chance to make 160 Widder Street your next address.
For sale
C$555,000
160 Widder St, Goderich, ON N7A 3V3
3beds
2baths
Single Family Residence
Built in ----
8,712 Square Feet Lot
$-- Zestimate®
C$--/sqft
C$-- HOA
What's special
Beautifully manicured corner lotEndearing curb appealWelcoming front porch entrancesLarge south-facing windowsGas fireplaceOversized walk-in closetSecond walk-in shower
- 93 days
- 21
- 1
Zillow last checked:
Listing updated:
Listed by:
CENTURY 21 LEADING EDGE REALTY INC.
Source: TRREB,MLS®#: X13552654 Originating MLS®#: Toronto Regional Real Estate Board
Originating MLS®#: Toronto Regional Real Estate BoardFacts & features
Interior
Bedrooms & bathrooms
- Bedrooms: 3
- Bathrooms: 2
Heating
- Forced Air, Gas
Cooling
- Central Air
Appliances
- Included: Water Heater
Features
- Primary Bedroom - Main Floor, Separate Hydro Meter, Storage, Water Meter
- Basement: Partially Finished
- Has fireplace: Yes
- Fireplace features: Living Room, Natural Gas
Interior area
- Living area range: 700-1100 null
Property
Parking
- Total spaces: 1.5
- Parking features: Available, Garage Door Opener
- Has garage: Yes
Features
- Pool features: None
Lot
- Size: 8,712 Square Feet
- Features: Beach, Golf, Hospital, Lake Access, Library, Marina
Details
- Additional structures: Garden Shed, Storage
- Parcel number: 411350047
Construction
Type & style
- Home type: SingleFamily
- Architectural style: Bungalow
- Property subtype: Single Family Residence
Materials
- Vinyl Siding
- Foundation: Concrete
- Roof: Shingle
Utilities & green energy
- Sewer: Sewer
Community & HOA
Location
- Region: Goderich
Financial & listing details
- Annual tax amount: C$3,884
- Date on market: 7/11/2026
Price history
Price history is unavailable.
Public tax history
Tax history is unavailable.
Climate risks
Neighborhood: N7A
Nearby schools
GreatSchools rating
No schools nearby
We couldn't find any schools near this home.
Similar homes
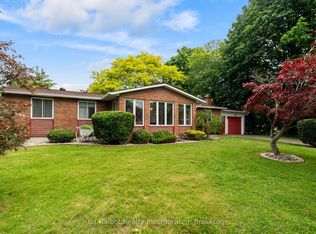
- C$579,9003 bd2 ba-- sqft54 Trafalgar St, Goderich, ON N7A 1T4For Sale
 MLS ID #X13866690, Royal LePage Heartland Realty. TRREB
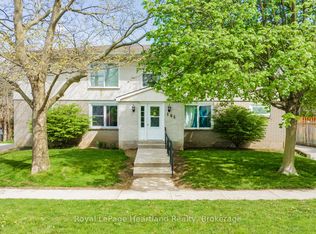
 - C$519,9003 bd2 ba-- sqft85 Picton St W, Goderich, ON N7A 2C4For Sale
 MLS ID #X13627062, K.J. Talbot Realty Incorporated. TRREB
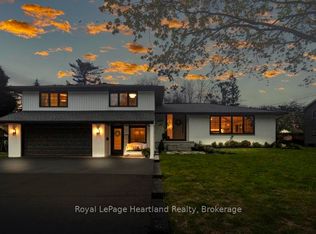
 - C$539,9003 bd2 ba-- sqft114 Elgin Ave E, Goderich, ON N7A 1K6For Sale
 MLS ID #X13596972, Royal LePage Heartland Realty. TRREB
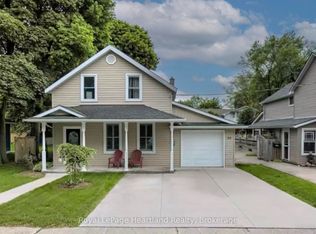
 - C$599,9003 bd3 ba-- sqft196 Cameron St, Goderich, ON N7A 3L1For Sale
 MLS ID #X13774484, RE/MAX ICON REALTY. TRREB
