Welcome to 114 Elgin Ave. E. in Goderich, Ontario, a delightful home that beautifully combines character with modern updates. This property has seen significant improvements, making it an ideal choice for those seeking comfort and style. The furnace and air conditioning system were both updated in 2018, alongside an efficient on-demand hot water tank. Between 2019 and 2023, all windows were replaced, enhancing energy efficiency and aesthetics. The laundry room was refreshed in 2021, providing a functional and stylish space. The four-piece bathroom underwent a stunning renovation in 2024, showcasing modern fixtures that elevate the home's charm. In the basement, an updated sump pump has been installed, complemented by a UV filter in the HVAC system, ensuring a clean and dry environment. The basement floor was poured in 2023 and adds durability to this space. For cozy evenings, the gas fireplace was updated in 2022, creating a warm atmosphere. The exterior of the property features a fully fenced yard, perfect for privacy and outdoor enjoyment, along with an upgraded back deck in 2023. Insulation upgrades include blown-in insulation for all exterior walls in 2019 and new attic insulation in 2023, enhancing energy efficiency throughout. The electrical system was upgraded in 2018, with an upgraded 200 amp panel completed in 2024, providing peace of mind for future homeowners. This home is filled with character and charm, offering a blend of modern cosmetic and mechanical updates that are sure to impress. Ask your REALTOR for a full list of upgrades that make this property a standout choice in the market.
For sale
C$539,900
114 Elgin Ave E, Goderich, ON N7A 1K6
3beds
2baths
Single Family Residence
Built in ----
4,888 Square Feet Lot
$-- Zestimate®
C$--/sqft
C$-- HOA
What's special
- 93 days
- 24
- 4
Zillow last checked:
Listing updated:
Listed by:
Royal LePage Heartland Realty
Source: TRREB,MLS®#: X13596972 Originating MLS®#: One Point Association of REALTORS
Originating MLS®#: One Point Association of REALTORSFacts & features
Interior
Bedrooms & bathrooms
- Bedrooms: 3
- Bathrooms: 2
Primary bedroom
- Level: Second
- Dimensions: 13ft. 10in. X 8ft. 2in.
Bedroom
- Level: Second
- Dimensions: 8ft. 10in. X 10ft. 6in.
Bedroom
- Level: Second
- Dimensions: 13ft. 10in. X 8ft. 5in.
Bathroom
- Level: Main
- Dimensions: 1.37 x 0.72
Bathroom
- Level: Second
- Dimensions: 3.26 x 3.07
Other
- Level: Basement
- Dimensions: 3.94 x 1.63
Dining room
- Level: Main
- Dimensions: 10ft. 4in. X 11ft. 0in.
Foyer
- Level: Main
- Dimensions: 4.29 x 2.45
Kitchen
- Level: Main
- Dimensions: 13ft. 8in. X 11ft. 0in.
Laundry
- Level: Second
- Dimensions: 5ft. 4in. X 8ft. 0in.
Living room
- Level: Main
- Dimensions: 9ft. 2in. X 27ft. 0in.
Other
- Level: Basement
- Dimensions: 9.67 x 6.26
Sunroom
- Level: Main
- Dimensions: 12ft. 0in. X 5ft. 0in.
Heating
- Forced Air, Gas
Cooling
- Central Air
Features
- None
- Basement: Unfinished,Full
- Has fireplace: Yes
Interior area
- Living area range: 1500-2000 null
Video & virtual tour
Property
Parking
- Total spaces: 3
- Parking features: Private, Other
- Has garage: Yes
Features
- Stories: 2
- Patio & porch: Deck
- Pool features: None
- Waterfront features: None
Lot
- Size: 4,888 Square Feet
- Features: Hospital, Beach, Fenced Yard, Place Of Worship, Rec./Commun.Centre, Library
Details
- Parcel number: 411510127
Construction
Type & style
- Home type: SingleFamily
- Property subtype: Single Family Residence
- Attached to another structure: Yes
Materials
- Vinyl Siding, Brick
- Foundation: Unknown
- Roof: Asphalt Shingle
Utilities & green energy
- Sewer: Sewer
Community & HOA
Location
- Region: Goderich
Financial & listing details
- Tax assessed value: C$201,000
- Annual tax amount: C$3,691
- Date on market: 7/23/2026
Price history
Price history is unavailable.
Public tax history
Tax history is unavailable.
Climate risks
Neighborhood: N7A
Nearby schools
GreatSchools rating
No schools nearby
We couldn't find any schools near this home.

Similar homes
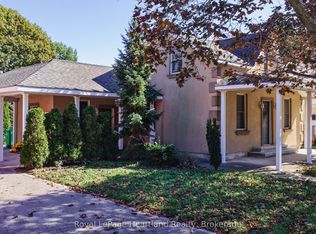
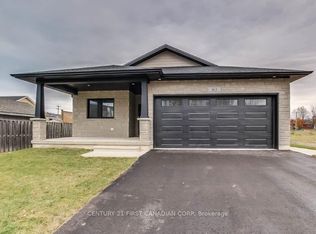
- C$539,9003 bd2 ba-- sqft187 Cameron St, Goderich, ON N7A 3K9For Sale
 MLS ID #X13667572, Royal LePage Heartland Realty. TRREB
 - C$579,9003 bd2 ba-- sqft54 Trafalgar St, Goderich, ON N7A 1T4For Sale
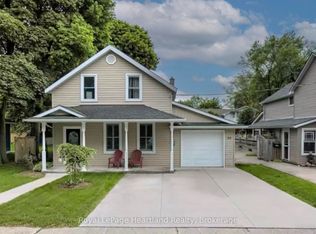 MLS ID #X13866690, Royal LePage Heartland Realty. TRREB
 - C$555,0003 bd2 ba-- sqft160 Widder St, Goderich, ON N7A 3V3For Sale
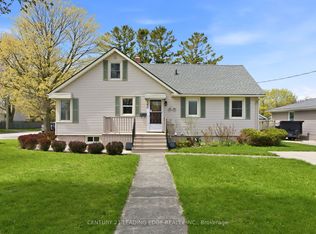 MLS ID #X13552654, CENTURY 21 LEADING EDGE REALTY INC.. TRREB
 - C$579,0003 bd3 ba-- sqft206 Picton St E, Goderich, ON N7A 1J8For Sale
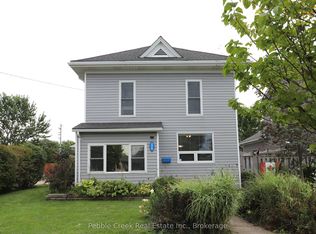 MLS ID #X13750998, Pebble Creek Real Estate Inc.. TRREB
