HUGE LOT! This beautiful century home has been renovated from top to bottom in recent years including upgraded insulation, wiring, plumbing, drywall, windows, doors and HVAC. There is also a large family room addition with bathroom and laundry room built in 2012. This stately home offers a spacious country kitchen, formal dining room, living room and family room with hardwood flooring and gas fireplace. On the upper level there are 3 bedrooms and a large bathroom with whirlpool tub and separate shower stall. The lower level offers a family room, utility room, 2 pc bath and large storage area with new flooring and potential for further development. Outside, the home features a maintenance free exterior, tons of parking, fenced yard, storage shed and large rear deck. This fantastic property is located in central Goderich, close to shopping and the shores of Lake Huron! Bonus - 7 appliances included!
For sale
C$579,000
206 Picton St E, Goderich, ON N7A 1J8
3beds
3baths
Single Family Residence
Built in ----
8,112 Square Feet Lot
$-- Zestimate®
C$--/sqft
C$-- HOA
What's special
Huge lotSpacious country kitchenFormal dining roomGas fireplaceUtility roomMaintenance free exteriorTons of parking
- 47 days
- 11
- 0
Zillow last checked:
Listing updated:
Listed by:
Pebble Creek Real Estate Inc.
Source: TRREB,MLS®#: X13750998 Originating MLS®#: One Point Association of REALTORS
Originating MLS®#: One Point Association of REALTORSFacts & features
Interior
Bedrooms & bathrooms
- Bedrooms: 3
- Bathrooms: 3
Primary bedroom
- Level: Second
- Dimensions: 3.84 x 3.45
Bedroom 2
- Level: Second
- Dimensions: 3.81 x 2.95
Bathroom
- Level: Basement
Bathroom
- Level: Second
- Dimensions: 0 x 0
Other
- Level: Second
- Dimensions: 2.92 x 2.34
Other
- Level: Main
- Dimensions: 0 x 0
Other
- Level: Main
- Dimensions: 6.76 x 5.44
Dining room
- Level: Main
- Dimensions: 3.76 x 3.48
Family room
- Level: Basement
- Dimensions: 8.53 x 3.1
Foyer
- Level: Main
- Dimensions: 2.03 x 1.88
Kitchen
- Level: Main
- Dimensions: 4.34 x 3.07
Laundry
- Level: Main
- Dimensions: 2.92 x 2.36
Living room
- Level: Main
- Dimensions: 3.91 x 3.71
Other
- Level: Basement
- Dimensions: 9.75 x 5.13
Sunroom
- Level: Main
- Dimensions: 3.05 x 2.39
Utility room
- Level: Basement
- Dimensions: 7.52 x 3.51
Heating
- Forced Air, Gas
Cooling
- Central Air
Appliances
- Included: Water Heater Owned
Features
- Storage
- Basement: Full,Partially Finished
- Has fireplace: Yes
- Fireplace features: Family Room, Natural Gas
Interior area
- Living area range: 1500-2000 null
Property
Parking
- Total spaces: 6
- Parking features: Private Double
Features
- Stories: 2
- Patio & porch: Deck, Porch
- Exterior features: Landscaped, Lighting, Year Round Living
- Pool features: None
- Has view: Yes
- View description: Garden
Lot
- Size: 8,112 Square Feet
- Features: Beach, Golf, Hospital, Place Of Worship, Rec./Commun.Centre, Rectangular Lot
- Topography: Level
Details
- Additional structures: Shed
- Parcel number: 411510100
- Other equipment: Sump Pump
Construction
Type & style
- Home type: SingleFamily
- Property subtype: Single Family Residence
Materials
- Vinyl Siding
- Foundation: Poured Concrete
- Roof: Asphalt Shingle
Utilities & green energy
- Sewer: Sewer
Community & HOA
Community
- Security: Carbon Monoxide Detector(s), Smoke Detector(s)
Location
- Region: Goderich
Financial & listing details
- Tax assessed value: C$229,000
- Annual tax amount: C$4,296
- Date on market: 9/7/2026
Price history
Price history is unavailable.
Public tax history
Tax history is unavailable.
Climate risks
Neighborhood: N7A
Nearby schools
GreatSchools rating
No schools nearby
We couldn't find any schools near this home.

Similar homes
- C$589,9003 bd3 ba-- sqft196 Cameron St, Goderich, ON N7A 3L1For Sale
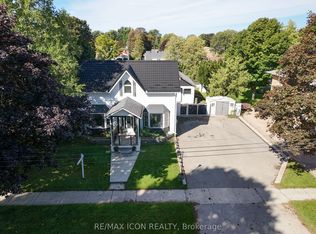 MLS ID #X13774484, RE/MAX ICON REALTY. TRREB
 - C$579,9003 bd2 ba-- sqft54 Trafalgar St, Goderich, ON N7A 1T4For Sale
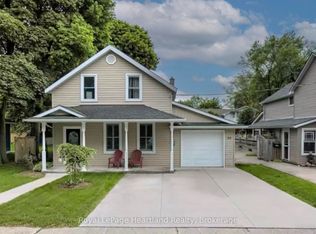 MLS ID #X13866690, Royal LePage Heartland Realty. TRREB
 - C$614,9003 bd2 ba-- sqft21 Suncoast Dr W, Goderich, ON N7A 4H1For Sale
 MLS ID #X13780812, Pebble Creek Real Estate Inc.. TRREB
 - C$539,9003 bd2 ba-- sqft114 Elgin Ave E, Goderich, ON N7A 1K6For Sale
 MLS ID #X13596972, Royal LePage Heartland Realty. TRREB
