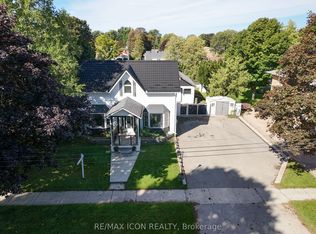
VICTORIAN CHARACTER MEETS RELAXED IN -TOWN LIVING. Set on a quiet street in Goderich, this inviting 3-bedroom home offers generous living space inside and an impressive backyard designed to be enjoyed. The main level features an open, comfortable layout connecting the kitchen, dining and living areas, complemented by hardwood flooring and the warmth of a gas fireplace. A spacious front foyer provides a welcoming entrance with plenty of room for everyday storage, while patio doors off the dining area create an easy connection to the outdoors.Step into the fully fenced backyard and discover your own private retreat, complete with a deck, above-ground pool, hot tub tucked beneath a gazebo, and a detached garage/shop-an ideal setting for summer days, evening gatherings and entertaining family and friends.Upstairs, three bedrooms are joined by a spacious landing and 4-piece bathroom featuring a jetted tub and separate walk-in shower. The finished lower level adds valuable versatility with a recreation room, office, 3-piece bathroom and laundry area, providing space for work, hobbies, guests or additional family living.All of this is conveniently located just blocks from Goderich's vibrant downtown, parks, schools and everyday amenities. With the charm and presence of a Victorian home, flexible living space and a backyard made for enjoying every season, this property offers a wonderful opportunity to make the most of life in one of Goderich's established neighbourhoods.
Under contract
C$539,900
187 Cameron St, Goderich, ON N7A 3K9
3beds
2baths
Single Family Residence
Built in ----
8,429 Square Feet Lot
$-- Zestimate®
C$--/sqft
C$-- HOA
What's special
Victorian characterGenerous living space insideHardwood flooringFully fenced backyardAbove-ground poolFlexible living space
- 53 days
- 10
- 1
Zillow last checked:
Listing updated:
Listed by:
Royal LePage Heartland Realty
Source: TRREB,MLS®#: X13667572 Originating MLS®#: One Point Association of REALTORS
Originating MLS®#: One Point Association of REALTORSFacts & features
Interior
Bedrooms & bathrooms
- Bedrooms: 3
- Bathrooms: 2
Primary bedroom
- Level: Upper
- Dimensions: 12ft. 6in. X 12ft. 6in.
Bedroom 2
- Level: Upper
- Dimensions: 10ft. 4in. X 14ft. 8in.
Bedroom 3
- Level: Upper
- Dimensions: 13ft. 0in. X 20ft. 0in.
Bathroom
- Level: Lower
- Dimensions: 1.42 x 2.36
Bathroom
- Level: Upper
- Dimensions: 8ft. 3in. X 14ft. 0in.
Den
- Level: Lower
- Dimensions: 10ft. 4in. X 7ft. 10in.
Dining room
- Level: Main
- Dimensions: 8ft. 8in. X 11ft. 0in.
Foyer
- Level: Main
- Dimensions: 10ft. 11in. X 11ft. 3in.
Kitchen
- Level: Main
- Dimensions: 4.36 x 3.65
Laundry
- Level: Lower
- Dimensions: 12ft. 5in. X 11ft. 0in.
Living room
- Level: Main
- Dimensions: 20ft. 4in. X 15ft. 0in.
Recreation
- Level: Lower
- Dimensions: 11ft. 9in. X 10ft. 6in.
Heating
- Baseboard, Electric
Cooling
- Wall Unit(s)
Appliances
- Included: Water Heater
Features
- Floor Drain
- Basement: Finished,Full
- Has fireplace: Yes
Interior area
- Living area range: 1500-2000 null
Video & virtual tour
Property
Parking
- Total spaces: 4
- Parking features: Private Double, Other
- Has garage: Yes
Features
- Stories: 1.5
- Pool features: None
- Waterfront features: None
Lot
- Size: 8,429 Square Feet
- Features: Hospital, Beach, Fenced Yard, Place Of Worship, Rec./Commun.Centre, School
Details
- Additional structures: Gazebo, Fence - Full, Shed
- Parcel number: 411330055
Construction
Type & style
- Home type: SingleFamily
- Property subtype: Single Family Residence
- Attached to another structure: Yes
Materials
- Brick
- Foundation: Stone
- Roof: Asphalt Shingle
Utilities & green energy
- Sewer: Sewer
Community & HOA
Location
- Region: Goderich
Financial & listing details
- Annual tax amount: C$3,684
- Date on market: 8/12/2026
Price history
Price history is unavailable.
Public tax history
Tax history is unavailable.
Climate risks
Neighborhood: N7A
Nearby schools
GreatSchools rating
No schools nearby
We couldn't find any schools near this home.

Similar homes
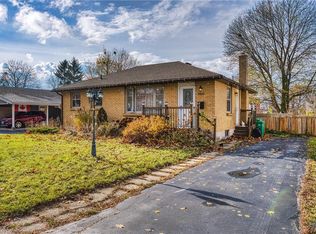
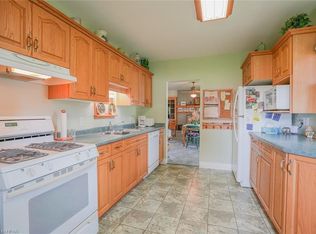
- C$439,9003 bd1 ba-- sqft129 Bayfield Rd, Goderich, ON N7A 3G2For Sale
 MLS ID #X13855386, Royal LePage Heartland Realty. TRREB
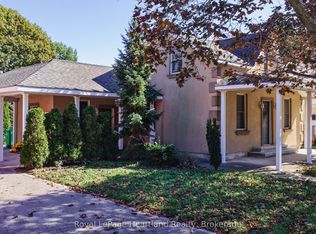
 - C$539,9003 bd2 ba-- sqft114 Elgin Ave E, Goderich, ON N7A 1K6For Sale
 MLS ID #X13596972, Royal LePage Heartland Realty. TRREB
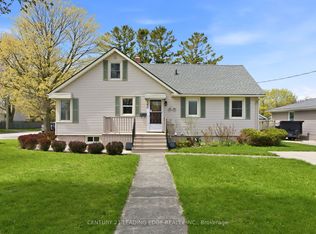
 - C$555,0003 bd2 ba-- sqft160 Widder St, Goderich, ON N7A 3V3For Sale
 MLS ID #X13552654, CENTURY 21 LEADING EDGE REALTY INC.. TRREB
 - C$599,9003 bd3 ba-- sqft196 Cameron St, Goderich, ON N7A 3L1For Sale
 MLS ID #X13774484, RE/MAX ICON REALTY. TRREB
