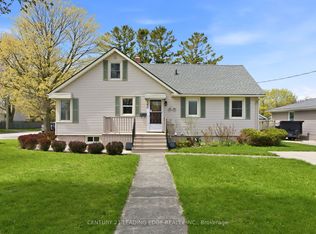
Welcome to 24 Leonard Drive, a solid all-brick bungalow situated on a quiet, mature street in a fantastic Goderich neighbourhood. Maintained with genuine pride of ownership, this clean and well-cared-for home offers a functional layout that works equally well for retirees seeking easy main-level living or a young family looking to settle near local schools. The curb appeal is instantly welcoming, complete with neatly kept gardens, mature landscaping, and the convenience of an attached garage. Inside, the main floor provides a traditional ,comfortable setup. The dine-in kitchen offers plenty of cabinet space and natural light, making it a practical hub for daily meals. Three bright bedrooms are located on this level, giving you flexible options for family, guests, or a home office space, along with a neat, full 3-piece bathroom with accessible walk in shower. Everything is in exceptionally clean, sturdy shape and ready to be enjoyed as-is or updated over time.The fully finished lower level adds substantial living space and features modern updates, including fresh new flooring and a bright walk-out to the backyard. A spacious recreation room currently set up as a pool room and a perfect tv area with a cozy gas fireplace serves as a great secondary living area. The basement is complemented by a second full bathroom, a dedicated laundry room, and a versatile bonus room ideal for extra storage, a hobby space, or a home gym. Outside, the backyard provides a pleasant outdoor setup with a deck overlooking the garden area, a handy storage shed, and an existing hot tub hookup. Solidly built, exceptionally clean, and move-in ready with all appliances and a flexible closing date to suit your plans, 24 Leonard Drive offers a dependable place to call home.
For sale
C$619,900
24 Leonard Dr, Goderich, ON N7A 4K6
3beds
2baths
Single Family Residence
Built in ----
7,405 Square Feet Lot
$-- Zestimate®
C$--/sqft
C$-- HOA
What's special
All-brick bungalowNeatly kept gardensMature landscapingAttached garageTraditional comfortable setupDine-in kitchenPlenty of cabinet space
- 47 days
- 6
- 0
Zillow last checked:
Listing updated:
Listed by:
Royal LePage Heartland Realty
Source: TRREB,MLS®#: X13647180 Originating MLS®#: One Point Association of REALTORS
Originating MLS®#: One Point Association of REALTORSFacts & features
Interior
Bedrooms & bathrooms
- Bedrooms: 3
- Bathrooms: 2
Primary bedroom
- Level: Main
- Dimensions: 4.71 x 3.47
Bedroom
- Level: Main
- Dimensions: 3.92 x 2.86
Bedroom
- Level: Main
- Dimensions: 3.96 x 2.86
Bathroom
- Level: Lower
- Dimensions: 3.4 x 1.74
Bathroom
- Level: Main
- Dimensions: 2.75 x 2.13
Dining room
- Level: Main
- Dimensions: 4.85 x 2.45
Kitchen
- Level: Main
- Dimensions: 3.7 x 3.98
Laundry
- Level: Lower
- Dimensions: 3.94 x 2.79
Living room
- Level: Main
- Dimensions: 3.88 x 6.43
Office
- Level: Lower
- Dimensions: 3.8 x 4.08
Other
- Level: Lower
- Dimensions: 1.59 x 5.52
Recreation
- Level: Lower
- Dimensions: 9.6 x 12.23
Utility room
- Level: Lower
- Dimensions: 1.31 x 1.08
Heating
- Forced Air, Gas
Cooling
- Central Air
Features
- Primary Bedroom - Main Floor, Central Vacuum
- Basement: Finished with Walk-Out,Full,Walk-Out Access,Development Potential
- Has fireplace: Yes
- Fireplace features: Natural Gas
Interior area
- Living area range: 1100-1500 null
Video & virtual tour
Property
Parking
- Total spaces: 3
- Parking features: Private Double
- Has garage: Yes
Features
- Pool features: None
Lot
- Size: 7,405 Square Feet
Details
- Parcel number: 411400012
- Other equipment: Air Exchanger, Sump Pump
Construction
Type & style
- Home type: SingleFamily
- Architectural style: Bungalow
- Property subtype: Single Family Residence
Materials
- Brick
- Foundation: Poured Concrete
- Roof: Asphalt Shingle
Utilities & green energy
- Sewer: Sewer
Community & HOA
Location
- Region: Goderich
Financial & listing details
- Annual tax amount: C$5,141
- Date on market: 8/6/2026
Price history
Price history is unavailable.
Public tax history
Tax history is unavailable.
Climate risks
Neighborhood: N7A
Nearby schools
GreatSchools rating
No schools nearby
We couldn't find any schools near this home.
Similar homes
- C$599,9003 bd3 ba-- sqft196 Cameron St, Goderich, ON N7A 3L1For Sale
 MLS ID #X13774484, RE/MAX ICON REALTY. TRREB
 - C$629,0003 bd2 ba-- sqft21 Suncoast Dr W, Goderich, ON N7A 4H1For Sale
 MLS ID #X13780812, Pebble Creek Real Estate Inc.. TRREB
 - C$589,9003 bd2 ba-- sqft244 Dawnrose Dr, Goderich, ON N7A 4C2For Sale
 MLS ID #X13780594, Royal LePage Heartland Realty. TRREB
 - C$555,0003 bd2 ba-- sqft160 Widder St, Goderich, ON N7A 3V3For Sale
 MLS ID #X13552654, CENTURY 21 LEADING EDGE REALTY INC.. TRREB
