WEST END BUNGALOW! Welcome to easy, comfortable living in one of Goderich's desirable & quiet west-end neighborhoods. Just a short stroll from world-famous Lake Huron sunsets, Goderich beaches, vibrant downtown shopping in courthouse sq, and more. This meticulously maintained 2+1 bedroom, 2-bathroom brick bungalow with an extended attached 1-car garage is the perfect place to retire, start out, or for the growing family. The bright main level features tasteful decor, updated laminate flooring throughout, a spacious living room, kitchen w/ b/I dishwasher and a formal dining area ideal for entertaining. You'll also find two main floor bedrooms, 4-piece bath, and ample storage space. The fully finished lower level offers a rec room area with a free-standing gas fireplace, a 3rd bedroom with convenient access to a 3-piece bath ensuite effect bath, laundry room (new dryer2025) and more storage room. New Boiler(2023) New Heat pump/AC in 2025. Most windows have been updated. Step outside to a private, fully fenced backyard complete with a patio area for relaxation and a storage shed. Move-in ready and perfectly located-schedule your private tour today!
For sale
C$519,900
85 Picton St W, Goderich, ON N7A 2C4
3beds
2baths
Single Family Residence
Built in ----
0 Square Feet Lot
$-- Zestimate®
C$--/sqft
C$-- HOA
What's special
Bright main levelTasteful decorUpdated laminate flooring throughoutTwo main floor bedroomsAmple storage spaceFully finished lower levelLaundry room
- 53 days
- 35
- 1
Zillow last checked:
Listing updated:
Listed by:
K.J. Talbot Realty Incorporated
Source: TRREB,MLS®#: X13627062 Originating MLS®#: One Point Association of REALTORS
Originating MLS®#: One Point Association of REALTORSFacts & features
Interior
Bedrooms & bathrooms
- Bedrooms: 3
- Bathrooms: 2
Primary bedroom
- Level: Main
- Dimensions: 4.1 x 3.53
Bedroom 2
- Level: Main
- Dimensions: 3.14 x 3.07
Bedroom 3
- Level: Basement
- Dimensions: 4.22 x 3.55
Dining room
- Level: Main
- Dimensions: 4.22 x 3.45
Kitchen
- Level: Main
- Dimensions: 3.01 x 3.46
Laundry
- Level: Basement
- Dimensions: 3.09 x 3.55
Living room
- Level: Main
- Dimensions: 5.5 x 5.64
Other
- Level: Basement
- Dimensions: 4.63 x 5.03
Recreation
- Level: Basement
- Dimensions: 8.72 x 3.49
Utility room
- Level: Basement
- Dimensions: 1.51 x 2.12
Heating
- Radiant, Gas
Cooling
- Other
Features
- Primary Bedroom - Main Floor
- Basement: Finished
- Has fireplace: Yes
- Fireplace features: Natural Gas, Free Standing, Recreation Room
Interior area
- Living area range: 1100-1500 null
Video & virtual tour
Property
Parking
- Total spaces: 3
- Parking features: Private, Garage Door Opener
- Has garage: Yes
Features
- Patio & porch: Patio, Porch
- Exterior features: Year Round Living
- Pool features: None
Lot
- Size: 0 Square Feet
- Features: Fenced Yard, Hospital, Library, Park, Place Of Worship, School
Details
- Additional structures: Fence - Full, Garden Shed
- Parcel number: 411240094
Construction
Type & style
- Home type: SingleFamily
- Architectural style: Bungalow
- Property subtype: Single Family Residence
Materials
- Brick, Wood
- Foundation: Concrete
- Roof: Asphalt Shingle
Utilities & green energy
- Sewer: Sewer
Community & HOA
Community
- Security: Carbon Monoxide Detector(s), Smoke Detector(s)
Location
- Region: Goderich
Financial & listing details
- Annual tax amount: C$4,185
- Date on market: 7/31/2026
Price history
Price history is unavailable.
Public tax history
Tax history is unavailable.
Climate risks
Neighborhood: N7A
Nearby schools
GreatSchools rating
No schools nearby
We couldn't find any schools near this home.

Similar homes
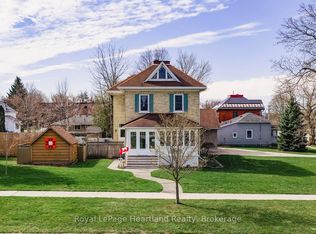
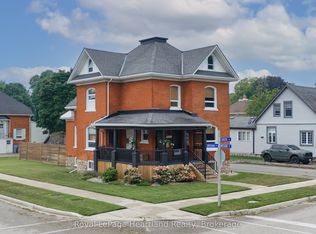
- C$499,0003 bd2 ba-- sqft85 Montreal St, Goderich, ON N7A 2G5For Sale
 MLS ID #X13779564, Royal LePage Heartland Realty. TRREB
 - C$555,0003 bd2 ba-- sqft160 Widder St, Goderich, ON N7A 3V3For Sale
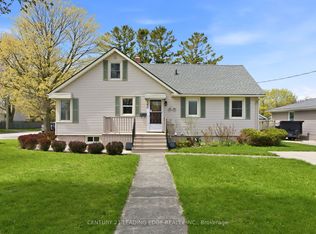 MLS ID #X13552654, CENTURY 21 LEADING EDGE REALTY INC.. TRREB
 - C$539,9003 bd2 ba-- sqft114 Elgin Ave E, Goderich, ON N7A 1K6For Sale
 MLS ID #X13596972, Royal LePage Heartland Realty. TRREB
 - C$599,9003 bd3 ba-- sqft196 Cameron St, Goderich, ON N7A 3L1For Sale
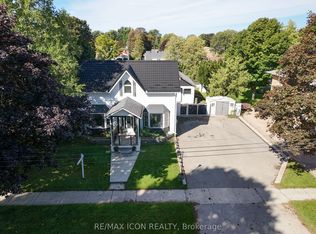 MLS ID #X13774484, RE/MAX ICON REALTY. TRREB
