Welcome to 17 Suncoast Dr W, in the desirable west end of Goderich! Ideally located close to schools, shopping and a variety of recreational activities. When you step inside to the foyer you will immediately notice the updated flooring throughout. The living room and dining area are filled with natural light and are an ideal space for everyday living and entertaining. The kitchen offers a view into the stunning sunroom, that boasts beautiful wood beams and provides a warm, inviting space to relax and enjoy year round. The upper level features three comfortable bedrooms, all with updated flooring. The 4 piece bathroom has an updated comfort height toilet, sink, faucet & flooring. Downstairs, the finished lower level rec room is a great place to hang out and has a cozy fireplace. The 4 piece bathroom has an updated vanity, comfort height toilet and a custom sliding barn door that leads into a crawl space that provides loads of additional storage. The spacious laundry room is freshly painted. This home has seen numerous updates including french doors leading into the sunroom, fresh paint, numerous light fixtures & other electrical components, carpet on the stairs, along with other improvements throughout. Check out the refreshed landscape "glow-up"! There are newly planted Parkland Pillar birch trees which will mature to approximately 40' tall and 8' wide, with branches that will naturally grow lower, to provide fuller coverage. As they mature, they will create a beautiful backdrop for the backyard, enhancing both privacy and outdoor enjoyment of the backyard. The garage is an added bonus and offers access to the backyard. This home has plenty of room and is a great option for a family, first time home buyers looking for a place to grow into or those who are seeking a "home away from home", recreational property that is just a short walk to the beautiful beaches and sunsets of Lake Huron!
For sale
C$599,900
17 Suncoast Dr W, Goderich, ON N7A 4H1
3beds
2baths
Single Family Residence
Built in ----
-- sqft lot
$-- Zestimate®
C$--/sqft
C$-- HOA
What's special
Updated flooring throughoutStunning sunroomCarpet on the stairsRefreshed landscape
- 6 hours
- 1
- 0
Zillow last checked:
Listing updated:
Listed by:
RE/MAX Reliable Realty Inc
Source: TRREB,MLS®#: X13607422 Originating MLS®#: One Point Association of REALTORS
Originating MLS®#: One Point Association of REALTORSFacts & features
Interior
Bedrooms & bathrooms
- Bedrooms: 3
- Bathrooms: 2
Primary bedroom
- Level: Second
- Dimensions: 3.41 x 4.03
Bedroom 2
- Level: Second
- Dimensions: 3.15 x 2.95
Bedroom 3
- Level: Second
- Dimensions: 3.41 x 3.34
Bathroom
- Level: Second
- Dimensions: 2.08 x 2.31
Bathroom
- Level: Basement
- Dimensions: 2.6 x 3.32
Dining room
- Level: Main
- Dimensions: 3.67 x 3.64
Foyer
- Level: Main
- Dimensions: 2.22 x 5.07
Kitchen
- Level: Main
- Dimensions: 3.04 x 3.06
Laundry
- Level: Basement
- Dimensions: 2.58 x 3.32
Living room
- Level: Main
- Dimensions: 3.67 x 3.84
Recreation
- Level: Basement
- Dimensions: 6.3 x 4.06
Sunroom
- Level: Main
- Dimensions: 5.53 x 4.18
Heating
- Forced Air, Gas
Cooling
- Central Air
Appliances
- Included: Water Heater Owned
Features
- Floor Drain, Storage
- Basement: Full,Finished,Crawl Space
- Has fireplace: Yes
- Fireplace features: Electric, Recreation Room
Interior area
- Living area range: 1100-1500 null
Video & virtual tour
Property
Parking
- Total spaces: 5
- Parking features: Private Double, Garage Door Opener
- Has garage: Yes
Features
- Patio & porch: Deck
- Pool features: None
- Waterfront features: None
Lot
- Features: Hospital, Rec./Commun.Centre, School, Beach, Marina, Place Of Worship
Details
- Additional structures: Garden Shed, Fence - Partial
- Parcel number: 413660020
Construction
Type & style
- Home type: SingleFamily
- Property subtype: Single Family Residence
Materials
- Brick, Vinyl Siding
- Foundation: Poured Concrete
- Roof: Asphalt Shingle
Utilities & green energy
- Sewer: Sewer
Community & HOA
Community
- Security: Smoke Detector(s)
Location
- Region: Goderich
Financial & listing details
- Annual tax amount: C$4,709
- Date on market: 10/20/2026
Price history
Price history is unavailable.
Public tax history
Tax history is unavailable.
Climate risks
Neighborhood: N7A
Nearby schools
GreatSchools rating
No schools nearby
We couldn't find any schools near this home.

Similar homes
- C$614,9003 bd2 ba-- sqft21 Suncoast Dr W, Goderich, ON N7A 4H1For Sale
 MLS ID #X13780812, Pebble Creek Real Estate Inc.. TRREB
 - C$750,0003 bd3 ba-- sqft471 Woodridge Dr, Goderich, ON N7A 0C7For Sale
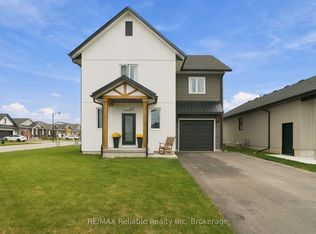 MLS ID #X14092290, RE/MAX Reliable Realty Inc. TRREB
 - C$589,9003 bd3 ba-- sqft196 Cameron St, Goderich, ON N7A 3L1For Sale
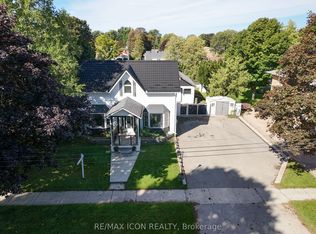 MLS ID #X13774484, RE/MAX ICON REALTY. TRREB
 - C$579,9003 bd2 ba-- sqft54 Trafalgar St, Goderich, ON N7A 1T4For Sale
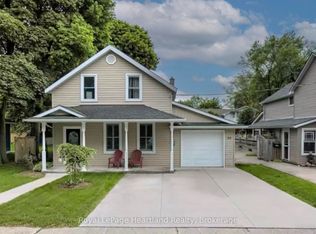 MLS ID #X13866690, Royal LePage Heartland Realty. TRREB
