This distinctive split-level bungalow offers a warm and inviting layout with plenty of character throughout. The cozy main-level family room features sliding patio doors leading to the backyard, along with a convenient powder room. A half-level up, the impressive living room showcases a soaring ceiling and a beautiful floor-to-ceiling stone fireplace. The next level features a loft-style dining room overlooking the living room and fireplace, as well as a recently renovated kitchen with direct access to the spacious 16' x 18' deck. The upper level includes a primary bedroom with private access to the main bathroom, along with two additional bedrooms. The lower level provides a comfortable den, laundry area and generous storage space. Outside, the large, lush backyard is surrounded by mature trees and includes a 10' x 18' storage shed with a newer roof and cement floor. A striking stone and wood exterior and paved driveway complete this charming property.
For sale
C$669,900
45 Main St S, Bluewater, ON N0M 1G0
3beds
2baths
Single Family Residence
Built in ----
9,882 Square Feet Lot
$-- Zestimate®
C$--/sqft
C$-- HOA
What's special
Warm and inviting layoutCozy main-level family roomSoaring ceilingBeautiful floor-to-ceiling stone fireplaceRecently renovated kitchenComfortable denGenerous storage space
- 7 hours
- 4
- 0
Zillow last checked:
Listing updated:
Listed by:
RE/MAX Reliable Realty Inc
Source: TRREB,MLS®#: X13629066 Originating MLS®#: One Point Association of REALTORS
Facts & features
Interior
Bedrooms & bathrooms
- Bedrooms: 3
- Bathrooms: 2
Primary bedroom
- Level: Second
- Dimensions: 5.5 x 3.64
Bedroom 2
- Level: Second
- Dimensions: 3.35 x 3.92
Bedroom 3
- Level: Second
- Dimensions: 3.51 x 2.88
Dining room
- Level: Upper
- Dimensions: 5.04 x 2.86
Family room
- Level: Main
- Dimensions: 7.65 x 3.91
Kitchen
- Level: Upper
- Dimensions: 3.45 x 2.86
Laundry
- Level: Lower
- Dimensions: 5.03 x 2.87
Living room
- Level: In Between
- Dimensions: 5.65 x 4.72
Other
- Level: Lower
- Dimensions: 5.04 x 4.05
Recreation
- Level: Lower
- Dimensions: 5.04 x 3.83
Heating
- Forced Air, Gas
Cooling
- Central Air
Features
- Storage
- Basement: Finished with Walk-Out
- Has fireplace: Yes
- Fireplace features: Natural Gas
Interior area
- Living area range: 1500-2000 null
Video & virtual tour
Property
Parking
- Total spaces: 5
- Parking features: Garage
- Has garage: Yes
Features
- Pool features: None
Lot
- Size: 9,882 Square Feet
- Features: Golf, Marina, Rec./Commun.Centre, Wooded/Treed
Details
- Additional structures: Shed
- Parcel number: 412050049
Construction
Type & style
- Home type: SingleFamily
- Property subtype: Single Family Residence
Materials
- Stone, Wood
- Foundation: Poured Concrete
- Roof: Asphalt Shingle
Utilities & green energy
- Sewer: Sewer
Community & HOA
Location
- Region: Bluewater
Financial & listing details
- Tax assessed value: C$281,000
- Annual tax amount: C$3,900
- Date on market: 10/20/2026
Price history
Price history is unavailable.
Public tax history
Tax history is unavailable.
Climate risks
Neighborhood: N0M
Nearby schools
GreatSchools rating
No schools nearby
We couldn't find any schools near this home.
Similar homes
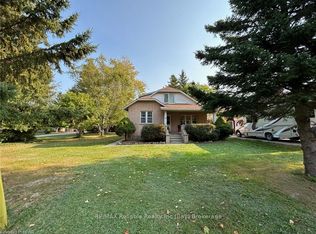
- C$739,0003 bd2 ba-- sqft13 Blair St, Bluewater, ON N0M 1G0For Sale
 MLS ID #X13474970, RE/MAX Reliable Realty Inc. TRREB
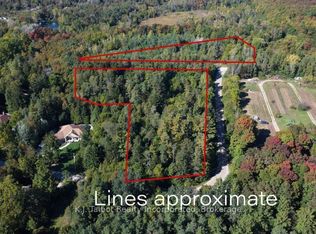
- C$415,0003 bd1 ba-- sqft39 Main St E, Bluewater, ON N0M 1G0For Sale
 MLS ID #X13607664, RE/MAX Reliable Realty Inc. TRREB
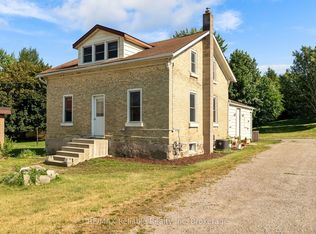
- C$779,0003 bd2 ba-- sqft20 Mactavesh Cres, Bluewater, ON N0M 1G0For Sale
 MLS ID #X13475338, iCloud Realty Ltd.. TRREB
- C$749,9005 bd3 ba-- sqft77504 Melena Dr, Central Huron, ON N0M 1G0For Sale
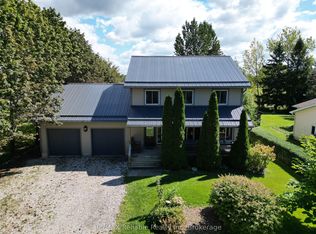 MLS ID #X13729412, RE/MAX Reliable Realty Inc. TRREB
