Welcome to 26 Thimbleweed Drive, a custom-built modern bungalow where refined design meets effortless coastal living in the heart of beautiful Bayfield. Built in 2021 with quality craftsmanship and thoughtful upgrades throughout, this exceptional home offers four bedrooms, three full bathrooms, and a seamless blend of style, comfort, and functionality. Step inside to an airy open-concept layout designed for today's lifestyle. The heart of the home is a stunning chef-inspired kitchen featuring upgraded appliances, premium finishes, and a layout that flows effortlessly into the dining and living spaces, perfect for entertaining or quiet evenings at home. A gas fireplace anchors the living area, adding warmth and sophistication. The main level offers two spacious bedrooms, including a serene primary retreat complete with a private ensuite, along with an additional full bathroom for family and guests. Both bathrooms feature in-floor heating. The fully finished lower level expands your living space with two additional bedrooms, a full bath, and endless flexibility for guests, hobbies, or a home office.Set on a generous 60' x 132' lot, the exterior of this home is equally impressive. The professionally designed landscaping enhances both curb appeal and outdoor enjoyment, while the backyard gas fireplace creates a standout space for relaxing or entertaining under the stars. An irrigation system, concrete driveway, double car garage, and parking for six vehicles complete the package for easy, low-maintenance living. Located just a short walk to the beach and only 10 minutes to Bayfield's charming historic downtown, this home offers the perfect balance of modern luxury and small-town lifestyle. Whether you're a retiree seeking turnkey elegance or a family looking to embrace coastal living, this custom-built home delivers on every level.
For sale
C$999,900
26 Thimbleweed Dr, Bluewater, ON N0M 1G0
4beds
3baths
Single Family Residence
Built in ----
7,992 Square Feet Lot
$-- Zestimate®
C$--/sqft
C$-- HOA
What's special
Four bedroomsAiry open-concept layoutStunning chef-inspired kitchenUpgraded appliancesPremium finishesIrrigation systemDouble car garage
- 12 days |
- 8 |
- 0 |
Zillow last checked:
Listing updated:
Listed by:
SUTTON GROUP PREFERRED REALTY INC.
Source: TRREB,MLS®#: X13582436 Originating MLS®#: London and St. Thomas Association of REALTORS
Originating MLS®#: London and St. Thomas Association of REALTORSFacts & features
Interior
Bedrooms & bathrooms
- Bedrooms: 4
- Bathrooms: 3
Primary bedroom
- Level: Main
- Dimensions: 3.62 x 5.61
Bedroom
- Level: Basement
- Dimensions: 3.62 x 4.52
Bedroom
- Level: Basement
- Dimensions: 6.15 x 3.57
Bedroom
- Level: Main
- Dimensions: 3.57 x 4.06
Bathroom
- Level: Main
- Dimensions: 1.66 x 3.33
Bathroom
- Level: Basement
- Dimensions: 3.29 x 1.8
Bathroom
- Level: Main
- Dimensions: 1.67 x 2.69
Dining room
- Level: Main
- Dimensions: 4.77 x 4.78
Kitchen
- Level: Main
- Dimensions: 3.19 x 4.77
Living room
- Level: Main
- Dimensions: 4.78 x 4.44
Recreation
- Level: Basement
- Dimensions: 8.52 x 7.32
Heating
- Forced Air, Gas
Cooling
- Central Air
Appliances
- Included: Instant Hot Water, Water Heater Owned
Features
- ERV/HRV, Primary Bedroom - Main Floor
- Basement: Full,Finished
- Has fireplace: Yes
- Fireplace features: Natural Gas, Living Room
Interior area
- Living area range: 1500-2000 null
Video & virtual tour
Property
Parking
- Total spaces: 5
- Parking features: Private Double
- Has garage: Yes
Features
- Pool features: None
Lot
- Size: 7,992 Square Feet
- Features: Beach, Irregular Lot
Details
- Parcel number: 412060387
- Other equipment: Sump Pump
Construction
Type & style
- Home type: SingleFamily
- Architectural style: Bungalow
- Property subtype: Single Family Residence
Materials
- Brick, Hardboard
- Foundation: Poured Concrete
- Roof: Asphalt Shingle
Utilities & green energy
- Sewer: Sewer
Community & HOA
Location
- Region: Bluewater
Financial & listing details
- Annual tax amount: C$5,427
- Date on market: 7/20/2026
SUTTON GROUP PREFERRED REALTY INC.
SUTTON GROUP PREFERRED REALTY INC.
By pressing Contact Agent, you agree that the real estate professional identified above may call/text you about your search, which may involve use of automated means and pre-recorded/artificial voices. You don't need to consent as a condition of buying any property, goods, or services. Message/data rates may apply. You also agree to our Terms of Use. Zillow does not endorse any real estate professionals. We may share information about your recent and future site activity with your agent to help them understand what you're looking for in a home.
Price history
Price history is unavailable.
Public tax history
Tax history is unavailable.
Climate risks
Neighborhood: N0M
Nearby schools
GreatSchools rating
No schools nearby
We couldn't find any schools near this home.
- C$1,299,0004 bd4 ba-- sqft24 Thimbleweed Dr, Bluewater, ON N0M1G0For Sale
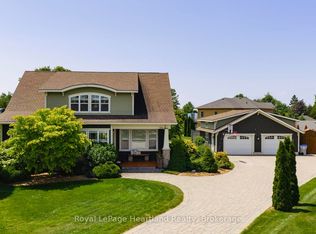
- C$1,499,9004 bd3 ba-- sqft96 Tuyll St, Bluewater, ON N0M1G0For Sale

- C$1,300,0004 bd4 ba3.1k sqft30 Lidderdale St, Bluewater, ON N0M1G0Sold

- C$349,9008,712 Square Feet10 Hamilton St, Bluewater, ON N0M1G0Lot/Land
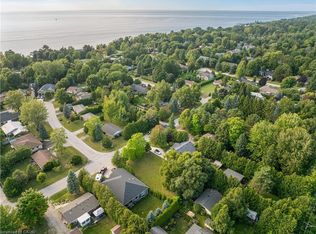
- C$---- bd-- ba-- sqft30 George St, Bluewater, ON N0M1G0Off Market
- C$499,9000.347 Square Feet26 Cameron St, Bluewater, ON N0M1G0Lot/Land
- $--5 bd6 ba3.4k sqft30 Cameron Street Bayfield Ontario Canada, Bayfield, MI 48060Off Market
- C$799,9002 bd2 ba-- sqft36 Jane St, Bluewater, ON N0M1G0For Sale
Similar homes
- C$879,0004 bd3 ba-- sqft35095 Old River Rd N, Bluewater, ON N0M 1G0For Sale
 MLS ID #X13428106, Royal LePage Heartland Realty. TRREB
 - C$825,0004 bd2 ba-- sqft6 David St E, Bluewater, ON N0M 1G0For Sale
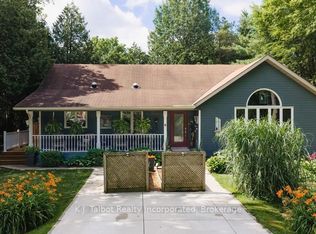 MLS ID #X13531442, K.J. Talbot Realty Incorporated. TRREB
 - C$1,299,0004 bd4 ba-- sqft24 Thimbleweed Dr, Bluewater, ON N0M 1G0For SaleMLS ID #X13090442, Royal LePage Heartland Realty. TRREB
- C$799,9002 bd2 ba-- sqft36 Jane St, Bluewater, ON N0M 1G0For Sale
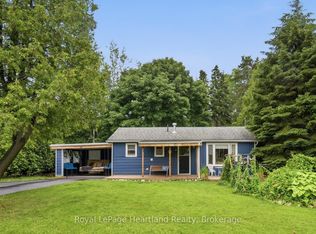 MLS ID #X13528230, Royal LePage Heartland Realty. TRREB
 - C$749,9003 bd2 ba-- sqft23 Main St S, Bluewater, ON N0M 1G0For SaleMLS ID #26013246, Sean Evans, Broker, Lpt Realty Brokerage. Windsor-Essex County AOR
- C$979,9004 bd3 ba-- sqft23 Park Rd, Central Huron, ON N7A 3X8For SaleMLS ID #X13567782, Royal LePage Heartland Realty. TRREB
- C$1,449,0003 bd2 ba-- sqft36464 Mill Rd, Bluewater, ON N0M 1G0For SaleMLS ID #X13501298, THRIVE REALTY GROUP INC.. TRREB
- C$999,9004 bd2 ba-- sqft9945 Riverview Rd, Lambton Shores, ON N0M 1T0For SaleMLS ID #X13249986, ROYAL LEPAGE TRILAND REALTY. TRREB
- C$995,0005 bd3 ba2.6k sqft223 Ontario St S, Lambton Shores, ON N0M 1T0For SaleMLS ID #40832542, Craig Miller, Broker, Bosley Real Estate Ltd., Brokerage. ITSO
- C$985,0002 bd2 ba-- sqft71214 Anne St, Bluewater, ON N0M 1N0For SaleMLS ID #X13522136, Right At Home Realty. TRREB
- C$899,9004 bd3 ba-- sqft73028 Denise Ct, Bluewater, ON N0M 2T0For SaleMLS ID #X13177432, KELLER WILLIAMS LIFESTYLES. TRREB
- C$1,199,0005 bd4 ba-- sqft33977 Kildeer Dr, Bluewater, ON N0M 1N0For SaleMLS ID #X12519658, SUTTON GROUP - SELECT REALTY. TRREB
- C$979,9003 bd2 ba-- sqft72959 Claudette Dr, Bluewater, ON N0M 2T0For SaleMLS ID #X13090258, Royal LePage Heartland Realty. TRREB
- C$659,9005 bd4 ba-- sqft210 Hill St, Central Huron, ON N0M 1L0For SaleMLS ID #X13621026, RE/MAX BLUEWATER REALTY INC.. TRREB
- C$849,0004 bd3 ba-- sqft71259 William St N, Bluewater, ON N0M 1N0For SaleMLS ID #X12930766, SUTTON GROUP - SMALL TOWN TEAM REALTY INC.. TRREB
- C$999,8642 bd3 ba-- sqft241 SW Bethune Cres, Goderich, ON N7A 4M2New ConstructionMLS ID #X13457122, PG DIRECT REALTY LTD.. TRREB
- C$1,100,0004 bd3 ba-- sqft10419 Pinetree Dr, Lambton Shores, ON N0M 1T0For SaleMLS ID #X13202308, RE/MAX BLUEWATER REALTY INC.. TRREB
- C$819,9994 bd2 ba-- sqft80965 Stone School Line, Central Huron, ON N0M 1L0For SaleMLS ID #X13607088, Royal LePage Heartland Realty. TRREB
- C$1,059,0004 bd3 ba-- sqft1 Creek Side Pl, Lambton Shores, ON N0M 1T0For SaleMLS ID #X13438030, OLIVER & ASSOCIATES TRUDY & IAN BUSTARD REAL ESTATE. TRREB
- C$1,099,0003 bd3 ba-- sqft10159 Meadowlily Cres, Lambton Shores, ON N0M 1T0For SaleMLS ID #X13506970, CENTURY 21 FIRST CANADIAN CORP. TRREB
