Grand Bend Gem! 5 BEDROOMS, 3 BATHROOMS, 3 BUILDINGS with Endless Possibilities! A rare chance to create your own dream getaway, investment property or multi-generational living on a 1.1 acre bush lot that backs onto a scenic river system perfect for canoeing, kayaking, fishing and skating in the winter! This unique property offers the ultimate blend of recreation, relaxation, and lifestyle with ample parking. Featuring three separate buildings with many recent updates: Main House: is a 2 bed, 2 bath that has been renovated throughout with modern finishes, new appliances, quartz countertops, in-floor heating in the main spa inspired bathroom and basement upgrades to the crawl space. Guest House: is a 3 bed, 1 bath with a nostalgic retro vibe / classic cottage character and includes all furnishings! Loft-Style Garage: double bay doors that includes a nature inspired bathroom, kitchen area and in-floor heating system for year-round comfort or convert back to a dream garage or workshop and includes all furnishings! All units are on municipal water, separate septic systems and for added flexibility there are two separate hydro meters and two separate gas meters. BONUS: At your doorstep is the Grand Bend Rotary Nature Trail which offers 9 km of flat paved path winding through meadows parallel to Highway 21, safely connecting Grand Bend directly to the entrance of Pinery Provincial Park. Located just minutes from Grand Bend’s famous beaches, 5 km to Huron County Playhouse / Winery, 5 km to Grand Bend Motorplex, 7 km to the Pinery Provincial Park, 45 min drive to London, 45 min drive to Sarnia. This is a property packed with potential in one of Ontario’s most sought-after beach communities.
For sale
C$895,000
223 Ontario St S, Lambton Shores, ON N0M 1T0
5beds
2,630sqft
Single Family Residence, Residential
Built in ----
1.11 Acres Lot
$-- Zestimate®
C$340/sqft
C$-- HOA
What's special
Ample parkingNew appliancesQuartz countertopsIncludes all furnishingsNature inspired bathroom
- 92 days
- 25
- 0
Zillow last checked:
Listing updated:
Listed by:
Craig Miller, Broker,
Bosley Real Estate Ltd., Brokerage
Source: ITSO,MLS®#: 40832542Originating MLS®#: Cornerstone Association of REALTORS®
Facts & features
Interior
Bedrooms & bathrooms
- Bedrooms: 5
- Bathrooms: 3
- Full bathrooms: 2
- 1/2 bathrooms: 1
- Main level bathrooms: 3
- Main level bedrooms: 5
Other
- Level: Main
Bedroom
- Level: Main
Bedroom
- Level: Main
Other
- Level: Main
Bedroom
- Level: Main
Bathroom
- Features: 2-Piece
- Level: Main
Bathroom
- Features: 4-Piece
- Level: Main
Bathroom
- Features: 4-Piece
- Level: Main
Dining room
- Level: Main
Dining room
- Level: Main
Foyer
- Level: Main
Kitchen
- Level: Main
Kitchen
- Level: Main
Living room
- Level: Main
Living room
- Level: Main
Heating
- Fireplace-Gas, Forced Air, Natural Gas
Cooling
- Central Air
Appliances
- Included: Water Heater, Dishwasher, Dryer, Gas Stove, Hot Water Tank Owned, Refrigerator, Washer
Features
- Ceiling Fan(s)
- Windows: Window Coverings
- Basement: Crawl Space,Unfinished
- Number of fireplaces: 1
- Fireplace features: Gas
Interior area
- Total structure area: 2,630
- Total interior livable area: 2,630 sqft
- Finished area above ground: 2,630
Property
Parking
- Total spaces: 10
- Parking features: Garage Door Opener, Private Drive Single Wide
- Uncovered spaces: 10
Features
- Stories: 1
- Waterfront features: Access to Water, River/Stream
- Frontage type: West
- Frontage length: 78.29
Lot
- Size: 1.11 Acres
- Dimensions: 78.29 x 624.99
- Features: Urban, Irregular Lot, Beach, Campground, Near Golf Course, Highway Access, Open Spaces, Place of Worship, Shopping Nearby
Details
- Parcel number: 434450391
- Zoning: R6
Construction
Type & style
- Home type: SingleFamily
- Architectural style: Bungalow
- Property subtype: Single Family Residence, Residential
Materials
- Cedar, Block, Concrete, Vinyl Siding
- Foundation: Concrete Block
- Roof: Asphalt Shing
Condition
- Unknown
- New construction: No
Utilities & green energy
- Sewer: Septic Tank
- Water: Municipal
Community & HOA
Location
- Region: Lambton Shores
Financial & listing details
- Price per square foot: C$340/sqft
- Annual tax amount: C$4,903
- Date on market: 5/29/2026
- Inclusions: Dishwasher, Dryer, Garage Door Opener, Gas Stove, Hot Water Tank Owned, Refrigerator, Washer, Window Coverings
Price history
| Date | Event | Price |
|---|---|---|
| 8/7/2026 | Price change | C$895,000-10.1%C$340/sqft |
Source:  TRREB #X13214712 Report a problem TRREB #X13214712 Report a problem | ||
| 6/22/2026 | Price change | C$995,000-9.5%C$378/sqft |
Source: TRREB #X13214712 Report a problem | ||
| 5/29/2026 | Price change | C$1,099,000-7.3%C$418/sqft |
Source: TRREB #X13214712 Report a problem | ||
| 11/11/2024 | Listed for sale | C$1,185,000C$451/sqft |
Source: TRREB #X10417404 Report a problem | ||
Public tax history
Tax history is unavailable.
Climate risks
Neighborhood: N0M
Nearby schools
GreatSchools rating
No schools nearby
We couldn't find any schools near this home.
Schools provided by the listing agent
- Elementary: Grand Bend Ps
- High: North Lambton Secondary School
Source: ITSO. This data may not be complete. We recommend contacting the local school district to confirm school assignments for this home.
- C$710,0002 bd1 ba-- sqft263 Ontario St S, Lambton Shores, ON N0M1T0For Sale

- C$4,500,0006 bd6 ba-- sqft260 Ontario St S, Lambton Shores, ON N0M1T0For Sale

- C$1,599,5006 bd4 ba-- sqft10175 Merrywood Dr, Grand Bend, ON N0M1T0New Construction
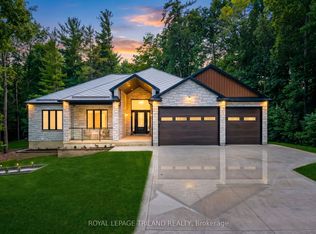
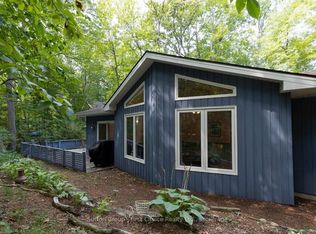
- C$725,0003 bd1 ba-- sqft10287 Christie Blvd, Lambton Shores, ON N0M1T0For Sale
Similar homes
- C$925,0003 bd2 ba1.5k sqft10325 Grand Oaks Dr, Lambton Shores, ON N0M 1T0For Sale
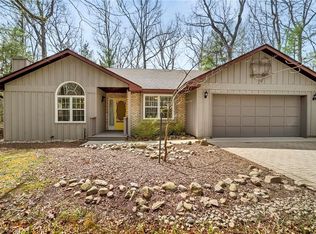 MLS ID #40823198, Ruth Aho, Salesperson, RE/MAX TWIN CITY REALTY INC.. ITSO
 - C$875,0004 bd4 ba1.8k sqft74362 Driftwood Dr, Bluewater, ON N0M 1G0For Sale
 MLS ID #40816600, Kevin Reitzel, Broker, Keller Williams Innovation Realty. ITSO
 - C$929,0002 bd3 ba1.4k sqft22 Jane St, Bluewater, ON N0M 1G0For Sale
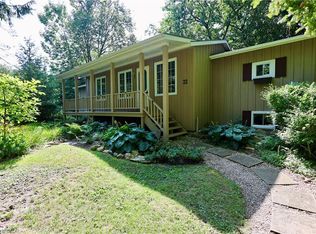 MLS ID #40854521, Jeff Gingerich, Salesperson, CENTURY 21 HERITAGE HOUSE LTD.. ITSO
 - C$629,9004 bd2 ba1.6k sqft9 Wellington St, Lambton Shores, ON N0M 1B0For Sale
 MLS ID #26016893, Paul Shanahan, Broker Of Record, Shanahan Realty Inc., Real Estate Brokerage Brokerage. Windsor-Essex County AOR
