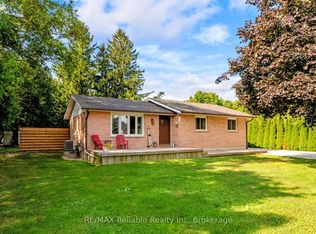
Three bedroom bungalow with self contained 2 bedroom in-law setup. Main floor offers large eat in kitchen with island and walk out to covered deck and private yard. Large foyer overlooking living room with cathedral ceiling and electric fireplace. Master bedroom with ensuite and walk in closet. Basement consists of 2 large bedrooms, large eat in kitchen, its own laundry facilities, its own private entrance plus much more.
For sale
C$595,000
38812 Vienna St, Bluewater, ON N0M 2R0
5beds
1,557sqft
Single Family Residence, Residential
Built in 2021
0.25 Acres Lot
$-- Zestimate®
C$382/sqft
C$-- HOA
What's special
Private yardCathedral ceilingElectric fireplaceMaster bedroom with ensuiteWalk in closet
- 158 days
- 8
- 1
Zillow last checked:
Listing updated:
Listed by:
Marc Armstrong, Broker,
Peak Realty Ltd.
Source: ITSO,MLS®#: 40829046Originating MLS®#: Cornerstone Association of REALTORS®
Facts & features
Interior
Bedrooms & bathrooms
- Bedrooms: 5
- Bathrooms: 3
- Full bathrooms: 3
- Main level bathrooms: 2
- Main level bedrooms: 3
Other
- Level: Main
Bedroom
- Level: Main
Bedroom
- Level: Main
Bedroom
- Level: Lower
Bedroom
- Level: Lower
Bathroom
- Features: 4-Piece
- Level: Main
Bathroom
- Features: 4-Piece
- Level: Lower
Other
- Features: 3-Piece
- Level: Main
Eat in kitchen
- Level: Main
Eat in kitchen
- Level: Lower
Living room
- Level: Main
Recreation room
- Level: Lower
Heating
- Forced Air, Natural Gas
Cooling
- Central Air
Appliances
- Included: Water Heater Owned, Water Softener, Built-in Microwave, Dishwasher, Dryer, Refrigerator, Stove, Washer
- Laundry: Lower Level, Main Level, Multiple Locations
Features
- Auto Garage Door Remote(s), In-Law Floorplan, Water Meter
- Windows: Window Coverings
- Basement: Separate Entrance,Walk-Up Access,Full,Finished
- Number of fireplaces: 1
- Fireplace features: Electric
Interior area
- Total structure area: 3,010
- Total interior livable area: 1,557 sqft
- Finished area above ground: 1,557
- Finished area below ground: 1,453
Property
Parking
- Total spaces: 4
- Parking features: Attached Garage, Garage Door Opener, Gravel, Front Yard Parking, Private Drive Double Wide
- Attached garage spaces: 2
- Uncovered spaces: 2
Features
- Stories: 1
- Patio & porch: Deck
- Frontage type: East
- Frontage length: 82.50
Lot
- Size: 0.25 Acres
- Dimensions: 82.5 x 132
- Features: Rural, Rectangular, School Bus Route
- Topography: Dry,Flat
Details
- Additional structures: Shed(s)
- Parcel number: 412110103
- Zoning: VR1-6
Construction
Type & style
- Home type: SingleFamily
- Architectural style: Bungalow
- Property subtype: Single Family Residence, Residential
Materials
- Brick Veneer
- Foundation: Poured Concrete
- Roof: Asphalt Shing
Condition
- 0-5 Years
- New construction: No
- Year built: 2021
Utilities & green energy
- Sewer: Septic Tank
- Water: Community Well
- Utilities for property: Cell Service, Electricity Connected, Phone Connected
Community & HOA
Location
- Region: Bluewater
Financial & listing details
- Price per square foot: C$382/sqft
- Annual tax amount: C$4,259
- Date on market: 5/20/2026
- Inclusions: Built-in Microwave, Dishwasher, Dryer, Garage Door Opener, Refrigerator, Stove, Washer, Window Coverings
- Electric utility on property: Yes
Price history
| Date | Event | Price |
|---|---|---|
| 6/18/2026 | Price change | C$595,000-9.7%C$382/sqft |
Source: ITSO #40829046 Report a problem | ||
| 5/20/2026 | Listed for sale | C$659,000-26.7%C$423/sqft |
Source: ITSO #40829046 Report a problem | ||
| 10/17/2024 | Price change | C$899,000-5.3%C$577/sqft |
Source:  TRREB #X8373542 Report a problem TRREB #X8373542 Report a problem | ||
| 6/4/2024 | Price change | C$949,000-5.1%C$610/sqft |
Source: TRREB #X8373542 Report a problem | ||
| 5/25/2024 | Listed for sale | C$999,888C$642/sqft |
Source: TRREB #X8373542 Report a problem | ||
Public tax history
Tax history is unavailable.
Climate risks
Neighborhood: N0M
Nearby schools
GreatSchools rating
No schools nearby
We couldn't find any schools near this home.
Similar homes
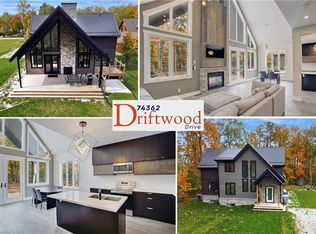
- C$825,0004 bd4 ba1.8k sqft74362 Driftwood Dr, Bluewater, ON N0M 1G0For Sale
 MLS ID #40869700, Kevin Reitzel, Broker, Keller Williams Innovation Realty. ITSO
 - C$599,9003 bd1 ba953 sqft77561 Melena Dr, Central Huron, ON N0M 1G0For Sale
 MLS ID #40863071, Jennifer Grogan, Salesperson, Real Broker Ontario Ltd.. ITSO
 - C$599,9002 bd1 ba1.2k sqft153 James St, Huron East, ON N0K 1W0For Sale
 MLS ID #40858499, Andrew Meyer, Salesperson, EXP REALTY. ITSO
 - C$719,8003 bd2 ba1.3k sqft74434 Woodland Dr, Bluewater, ON N0M 1G0For Sale
 MLS ID #40828980, Diane Price, Salesperson, Keller Williams Complete Realty. ITSO
