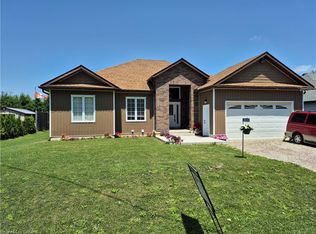
RARE OPORTUNITY!! ONLY A FEW UNITS THAT BACK ONTO OAKWOOD GOLF COURSE IN GRAND BEND. A GORGEOUS POND AND MANICURED GREEN SPACE OFF THE 8TH HOLE & BACK DECK. A SPECTACULAR SETTING FOR BARBECUING & ENTERTAINING. THIS HOME FEATURES 4 BEDROOMS, 3 BATHROOMS, ENSUITE, W/I CLOSET, THERMAL TINTED WINDOWS, NEW (2025) OPEN ISLAND KITCHEN WITH ENGINEERED QUARTZ COUNTERTOPS, LARGE FAMILY RM WITH FULLY FINISHED BASEMENT, ATTACHED 2 CAR GARAGE. MOST EXTERIOR PORTIONS OF THE CONDO AND GRASS CUTTING AND SNOW SHOVELLING IS COVERED BY THE CONDO FEES OF $500/MONTH.
For sale
C$625,000
13 Oakwood Links Ln, South Huron, ON N0M 1T0
4beds
1,250sqft
Townhouse
Built in 2006
-- sqft lot
$-- Zestimate®
C$500/sqft
C$500/mo HOA
What's special
Thermal tinted windows
- 189 days
- 17
- 0
Zillow last checked:
Listing updated:
Listed by:
Bruce Owen, Sales Person,
Initia Real Estate (Ontario) Ltd. Brokerage
Source: Windsor-Essex County AOR,MLS®#: 26003669 Originating MLS®#: Sarnia-Lambton Association of REALTORS®
Originating MLS®#: Sarnia-Lambton Association of REALTORS®Facts & features
Interior
Bedrooms & bathrooms
- Bedrooms: 4
- Bathrooms: 3
- Full bathrooms: 2
- 1/2 bathrooms: 1
Heating
- Natural Gas, Forced Air, Furnace
Cooling
- Central Air
Appliances
- Included: Dishwasher, Microwave, Washer, Dryer, Fridge & Stove, Gas Water Heater
- Laundry: In Unit
Features
- Flooring: Carpet
- Basement: Finished
Interior area
- Total structure area: 1,250
- Total interior livable area: 1,250 sqft
Property
Parking
- Total spaces: 2
- Parking features: Double Garage, Interlocking Drive, Unassigned Visitor Parking
- Garage spaces: 2
- Has uncovered spaces: Yes
- Details: Designated Parking Spot Level 1: 2
Features
- Patio & porch: Sundeck
- Frontage length: 0.00
Lot
- Features: Cul-De-Sac, Golf Course/Parkland, Landscaped, Acreage Info (Unknown)
Details
- Parcel number: 418070007
- Zoning: VR2-3
Construction
Type & style
- Home type: Townhouse
- Property subtype: Townhouse
Materials
- Brick, Hardboard
- Foundation: Concrete Perimeter
- Roof: Asphalt Shingle
Condition
- Year built: 2006
Utilities & green energy
- Sewer: Sanitary
- Water: Municipal Water
- Utilities for property: Water Connected, Cable Connected, Sewer Connected
Community & HOA
HOA
- Services included: Maintenance Grounds, Insurance, Property Management
- HOA fee: C$500 monthly
Location
- Region: South Huron
Financial & listing details
- Price per square foot: C$500/sqft
- Annual tax amount: C$5,175
- Date on market: 2/23/2026
- Inclusions: Fridge, Stove, Washer, Dryer, Dishwasher, Garage Door Opener, Living Rm Shelf, Front Hall Bench Seat, Microwave, Hot Water Tank
- Ownership: Condominium
Price history
| Date | Event | Price |
|---|---|---|
| 6/18/2026 | Price change | C$625,000-4.6%C$500/sqft |
Source:  TRREB #X12887222 Report a problem TRREB #X12887222 Report a problem | ||
| 4/10/2026 | Price change | C$655,000-3.7%C$524/sqft |
Source:  Windsor-Essex County AOR #26003669 Report a problem Windsor-Essex County AOR #26003669 Report a problem | ||
| 2/23/2026 | Listed for sale | C$679,900+54.6%C$544/sqft |
Source: Windsor-Essex County AOR #26003669 Report a problem | ||
| 7/4/2020 | Listing removed | C$439,900C$352/sqft |
Source: CENTURY 21 First Canadian Corp Brokerage #220030 Report a problem | ||
| 6/24/2020 | Pending sale | C$439,900C$352/sqft |
Source: CENTURY 21 First Canadian Corp Brokerage #220030 Report a problem | ||
| 6/4/2020 | Price change | C$439,900-4.3%C$352/sqft |
Source: CENTURY 21 First Canadian Corp Brokerage #220030 Report a problem | ||
| 10/10/2019 | Price change | C$459,900-2.1%C$368/sqft |
Source: CENTURY 21 First Canadian Corp. #220030 Report a problem | ||
| 9/8/2019 | Listed for sale | C$469,900C$376/sqft |
Source: CENTURY 21 First Canadian Corp. #220030 Report a problem | ||
Public tax history
Tax history is unavailable.
Climate risks
Neighborhood: N0M
Nearby schools
GreatSchools rating
No schools nearby
We couldn't find any schools near this home.


Similar homes
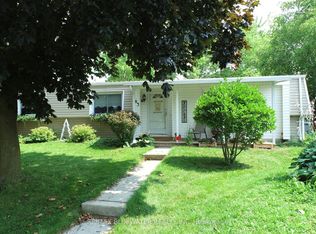
- C$564,9003 bd1 ba739 sqft71738 Old Cedarbank Ln, Bluewater, ON N0M 1N0For Sale
 MLS ID #40825355, Craig Miller, Broker, Bosley Real Estate Ltd., Brokerage. ITSO
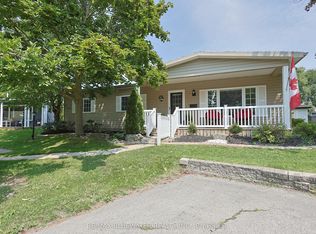
 - C$629,9004 bd2 ba1.6k sqft9 Wellington St, Lambton Shores, ON N0M 1B0For Sale
 MLS ID #26016893, Paul Shanahan, Broker Of Record, Shanahan Realty Inc., Real Estate Brokerage Brokerage. Windsor-Essex County AOR
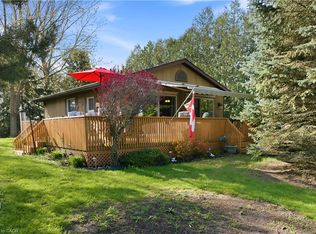
 - C$925,0003 bd2 ba1.5k sqft10325 Grand Oaks Dr, Lambton Shores, ON N0M 1T0For Sale
 MLS ID #40823198, Ruth Aho, Salesperson, RE/MAX TWIN CITY REALTY INC.. ITSO
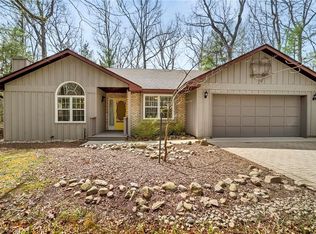
 - C$595,0005 bd3 ba1.5k sqft38812 Vienna St, Bluewater, ON N0M 2R0For Sale
 MLS ID #40829046, Marc Armstrong, Broker, Peak Realty Ltd.. ITSO
