Welcome to sought-after Southcott Pines in Grand Bend, where relaxed coastal living meets everyday comfort. This charming 3-bedroom, 2-bathroom bungalow sits on an oversized lot surrounded by nature, offering the perfect blend of privacy and lifestyle. Step inside to a bright and inviting main floor featuring elegant porcelain tile, a beautiful gas fireplace that anchors the living room, and a spacious kitchen complete with newer appliances. The primary bedroom offers a walk in closet, private ensuite with oversized curbless shower and conveniently located laundry. The sunroom, filled with natural light from its many windows, is the perfect place to unwind and seamlessly connects to a spacious deck overlooking the large private backyard. Outside, you'll also find a cozy bunkie- ideal for guests, a hobby space, or additional storage. Additional updates include roof (2019), furnace and a/c (2017), and updated windows and skylights, providing peace of mind for years to come. As part of this desirable community, you'll enjoy deeded access to the beach, just a 3 minute walk away-perfect for taking in the shores of Lake Huron and experiencing Grand Bend's world-famous sunsets. Whether you're looking for a year-round home or a relaxing getaway, this Southcott Pines gem offers the lifestyle you've been waiting for!
For sale
C$925,000
10325 Grand Oaks Dr, Lambton Shores, ON N0M 1T0
3beds
1,570sqft
Single Family Residence, Residential
Built in ----
-- sqft lot
$-- Zestimate®
C$589/sqft
C$-- HOA
What's special
- 128 days
- 29
- 0
Zillow last checked:
Listing updated:
Listed by:
Ruth Aho, Salesperson,
RE/MAX TWIN CITY REALTY INC.
Source: ITSO,MLS®#: 40823198Originating MLS®#: Cornerstone Association of REALTORS®
Facts & features
Interior
Bedrooms & bathrooms
- Bedrooms: 3
- Bathrooms: 2
- Full bathrooms: 2
- Main level bathrooms: 2
- Main level bedrooms: 3
Bedroom
- Level: Main
Bedroom
- Level: Main
Other
- Features: Skylight
- Level: Main
Bathroom
- Features: 4-Piece
- Level: Main
Other
- Description: Primary.
- Features: 3-Piece, Accessible, Ensuite, Laundry
- Level: Main
Dining room
- Level: Main
Kitchen
- Features: Skylight
- Level: Main
Living room
- Features: Fireplace
- Level: Main
Recreation room
- Level: Basement
Sunroom
- Features: Walkout to Balcony/Deck
- Level: Main
Heating
- Forced Air, Natural Gas
Cooling
- Central Air
Appliances
- Included: Dishwasher, Dryer, Microwave, Range Hood, Refrigerator, Stove, Washer
- Laundry: Main Level
Features
- Auto Garage Door Remote(s), Ceiling Fan(s)
- Windows: Window Coverings
- Basement: Partial,Finished
- Number of fireplaces: 1
- Fireplace features: Gas
Interior area
- Total structure area: 1,986
- Total interior livable area: 1,570 sqft
- Finished area above ground: 1,570
- Finished area below ground: 416
Video & virtual tour
Property
Parking
- Total spaces: 7
- Parking features: Attached Garage, Garage Door Opener, Interlock, Private Drive Double Wide
- Attached garage spaces: 2
- Uncovered spaces: 5
Accessibility
- Accessibility features: Accessible Doors, Bath Grab Bars, Hard/Low Nap Floors, Accessible Entrance, Level within Dwelling, Modified Bathroom Counter, Open Floor Plan, Raised Toilet, Ramps, Roll-In Shower, Wheelchair Access
Features
- Stories: 1
- Patio & porch: Deck
- Exterior features: Awning(s), Year Round Living
- Has view: Yes
- View description: Trees/Woods
- Frontage type: South
- Frontage length: 158.49
Lot
- Dimensions: 158.49 x
- Features: Urban, Irregular Lot, Beach, Near Golf Course, Marina, Place of Worship, Playground Nearby, Quiet Area, Schools, Shopping Nearby, Trails
Details
- Additional structures: Shed(s)
- Parcel number: 434470285
- Zoning: R6-2
Construction
Type & style
- Home type: SingleFamily
- Architectural style: Bungalow
- Property subtype: Single Family Residence, Residential
Materials
- Board & Batten Siding, Brick
- Roof: Asphalt Shing
Condition
- 31-50 Years
- New construction: No
Utilities & green energy
- Sewer: Septic Tank
- Water: Municipal
Community & HOA
Community
- Security: Alarm System, Carbon Monoxide Detector(s)
Location
- Region: Lambton Shores
Financial & listing details
- Price per square foot: C$589/sqft
- Annual tax amount: C$5,250
- Date on market: 4/26/2026
- Inclusions: Dishwasher, Dryer, Garage Door Opener, Microwave, Range Hood, Refrigerator, Stove, Washer, Window Coverings
- Exclusions: Staging Items.
Price history
| Date | Event | Price |
|---|---|---|
| 4/25/2026 | Listed for sale | C$925,000C$589/sqft |
Source:  TRREB #X13044710 Report a problem TRREB #X13044710 Report a problem | ||
Public tax history
Tax history is unavailable.
Climate risks
Neighborhood: N0M
Nearby schools
GreatSchools rating
No schools nearby
We couldn't find any schools near this home.
Schools provided by the listing agent
- Elementary: Grand Bend Public School
- High: North Lambton Secondary School
Source: ITSO. This data may not be complete. We recommend contacting the local school district to confirm school assignments for this home.
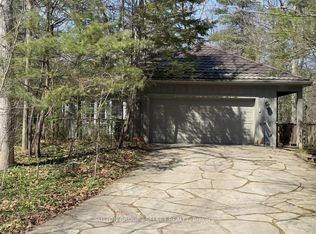
- C$---- bd-- ba-- sqft10264 Maplewood Ave, Lambton Shores, ON N0M1T0Off Market
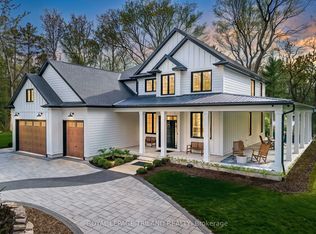
- C$1,050,0004 bd3 ba-- sqft10297 Dogwood Cres, Lambton Shores, ON N0M1T0For Sale
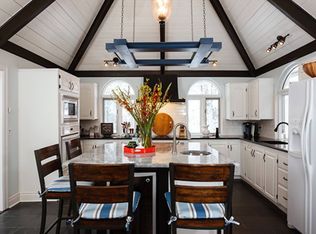
- C$2,249,9006 bd5 ba-- sqft10195 Red Pine Rd, Lambton Shores, ON N0M1T0For Sale
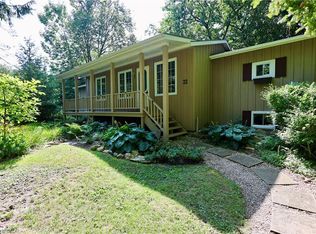
- C$--3 bd3 ba-- sqft10250 Beaver Dam Ct, Lambton Shores, ON N0M1T0Off Market
Similar homes
- C$875,0004 bd4 ba1.8k sqft74362 Driftwood Dr, Bluewater, ON N0M 1G0For Sale
 MLS ID #40816600, Kevin Reitzel, Broker, Keller Williams Innovation Realty. ITSO
 - C$929,0002 bd3 ba1.4k sqft22 Jane St, Bluewater, ON N0M 1G0For Sale
 MLS ID #40854521, Jeff Gingerich, Salesperson, CENTURY 21 HERITAGE HOUSE LTD.. ITSO
 - C$1,099,9003 bd2 ba1.2k sqft71865 Sunview Ave, Bluewater, ON N0M 1N0For Sale
 MLS ID #40834974, Steve Augustine, Broker of Record, Your Home Sold Guaranteed Realty Elite. ITSO
 - C$719,8003 bd2 ba1.3k sqft74434 Woodland Dr, Bluewater, ON N0M 1G0For Sale
 MLS ID #40828980, Diane Price, Salesperson, Keller Williams Complete Realty. ITSO
