Charming 2-bedroom cottage nestled on a massive, treed lot with an updated kitchen and endless opportunities to enjoy nature. Whether you're looking for a peaceful year-round residence or the perfect getaway from the city, this cozy home offers comfort from the moment you arrive. Relax with your favourite book in the inviting living room or step outside to your deck to enjoy the serenity of your private, fully fenced backyard. Let your dogs roam freely while you gather with family and friends around the firepit. The property also features convenient backyard gate access, providing space to park a boat or camper or both, while multiple parking spots are available at the front of the home. Explore the mature trees that extend to the scenic Old Ausable Channel, or take advantage of the property's excellent location-just a short walk or bike ride to Grand Bend's shops, restaurants, and amenities. Nearby bike paths connect you to the Grand Bend Flea Market and the beautiful Pinery Provincial Park. The lower level offers exciting potential for additional living space, including a future family room and bedroom, and features direct access to the backyard. This unique property combines privacy, convenience, and the charm of cottage living in one exceptional package.
For sale
C$710,000
263 Ontario St S, Lambton Shores, ON N0M 1T0
2beds
1baths
Single Family Residence
Built in ----
0.96 Acres Lot
$-- Zestimate®
C$--/sqft
C$-- HOA
What's special
- 5 days |
- 11 |
- 0 |
Zillow last checked:
Listing updated:
Listed by:
RE/MAX ADVANTAGE REALTY LTD.
Source: TRREB,MLS®#: X13677716 Originating MLS®#: London and St. Thomas Association of REALTORS
Originating MLS®#: London and St. Thomas Association of REALTORSFacts & features
Interior
Bedrooms & bathrooms
- Bedrooms: 2
- Bathrooms: 1
Primary bedroom
- Level: Main
- Dimensions: 2.97 x 4.36
Bedroom 2
- Level: Main
- Dimensions: 2.93 x 2.71
Bathroom
- Level: Main
- Dimensions: 2.93 x 1.52
Family room
- Level: Main
- Dimensions: 3.48 x 4.57
Kitchen
- Level: Main
- Dimensions: 3.08 x 3.49
Living room
- Level: Main
- Dimensions: 4.04 x 3.8
Other
- Level: Basement
- Dimensions: 3.21 x 3.48
Recreation
- Level: Basement
- Dimensions: 7.33 x 3.11
Utility room
- Level: Basement
- Dimensions: 5.11 x 3.9
Heating
- Forced Air, Gas
Cooling
- Other
Appliances
- Included: Water Heater Owned
Features
- Basement: Partially Finished,Walk-Out Access
- Has fireplace: Yes
- Fireplace features: Free Standing
Interior area
- Living area range: 700-1100 null
Video & virtual tour
Property
Parking
- Total spaces: 8
- Parking features: Circular Driveway
- Has garage: Yes
- Has carport: Yes
Features
- Pool features: None
Lot
- Size: 0.96 Acres
Details
- Parcel number: 434450388
Construction
Type & style
- Home type: SingleFamily
- Architectural style: Bungalow
- Property subtype: Single Family Residence
Materials
- Vinyl Siding
- Foundation: Poured Concrete
- Roof: Asphalt Shingle
Utilities & green energy
- Sewer: Septic
Community & HOA
Location
- Region: Lambton Shores
Financial & listing details
- Annual tax amount: C$3,603
- Date on market: 8/14/2026
Price history
Price history is unavailable.
Public tax history
Tax history is unavailable.
Climate risks
Neighborhood: N0M
Nearby schools
GreatSchools rating
No schools nearby
We couldn't find any schools near this home.
- C$4,500,0006 bd6 ba-- sqft260 Ontario St S, Lambton Shores, ON N0M1T0For Sale

- C$895,0005 bd3 ba2.6k sqft223 Ontario St S, Lambton Shores, ON N0M1T0For Sale
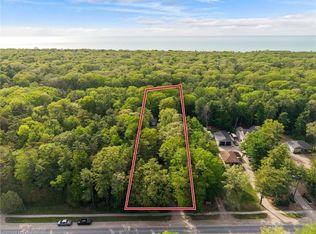
- C$1,099,0003 bd3 ba-- sqft10159 Meadowlily Cres, Lambton Shores, ON N0M1T0For Sale

- C$---- bd-- ba-- sqft10138 Merrywood Dr, Lambton Shores, ON N0M1T0Off Market
- C$899,9004 bd2 ba-- sqft10294 S Brewster Blvd, Lambton Shores, ON N0M1T0For Sale
- C$1,050,0004 bd3 ba-- sqft10297 Dogwood Cres, Lambton Shores, ON N0M1T0For Sale
- C$499,9003 bd2 ba-- sqft90 Ontario St S #5, Lambton Shores, ON N0M1T0For Sale
- C$925,0002 bd3 ba-- sqft19 Erin Pl, Lambton Shores, ON N0M1T0For Sale
Similar homes
- C$639,9002 bd1 ba-- sqft47 Heaman Cres, Lambton Shores, ON N0M 1T0For Sale
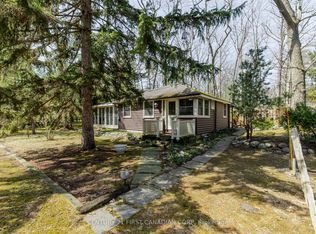 MLS ID #X13665558, CENTURY 21 FIRST CANADIAN CORP. TRREB
 - C$969,9002 bd2 ba-- sqft10047 Jennison Cres, Lambton Shores, ON N0M 1T0For Sale
 MLS ID #X13607450, RIGHT AT HOME REALTY. TRREB
 - C$925,0002 bd3 ba-- sqft19 Erin Pl, Lambton Shores, ON N0M 1T0For Sale
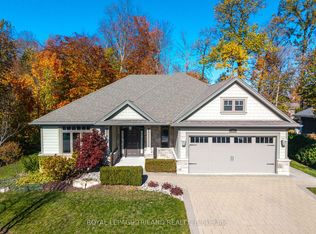 MLS ID #X13468582, ROYAL LEPAGE TRILAND REALTY. TRREB
 - C$665,9004 bd2 ba-- sqft10161 Andrea St, Lambton Shores, ON N0M 2L0For Sale
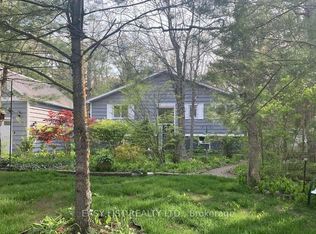 MLS ID #X13677998, EASY LIST REALTY LTD.. TRREB
 - C$620,0001 bd2 ba-- sqft75 River Rd, Lambton Shores, ON N0M 1T0For SaleMLS ID #X13513410, RE/MAX BLUEWATER REALTY INC.. TRREB
- C$999,9004 bd2 ba-- sqft9945 Riverview Rd, Lambton Shores, ON N0M 1T0For SaleMLS ID #X13249986, ROYAL LEPAGE TRILAND REALTY. TRREB
- C$699,9002 bd2 ba-- sqft33943 Sunnyridge Rd, Bluewater, ON N0M 1N0For SaleMLS ID #X13459644, CENTURY 21 FIRST CANADIAN CORP. TRREB
- C$499,9003 bd2 ba-- sqft90 Ontario St S #5, Lambton Shores, ON N0M 1T0For SaleMLS ID #X13660350, CENTURY 21 FIRST CANADIAN CORP. TRREB
- C$799,9004 bd3 ba-- sqft50 Sunrise Ln, Lambton Shores, ON N0M 1T0For SaleMLS ID #X13033798, OLIVER & ASSOCIATES TRUDY & IAN BUSTARD REAL ESTATE. TRREB
- C$799,9003 bd4 ba-- sqft5257 Cliff Rd, Lambton Shores, ON N0N 1J7For SaleMLS ID #X13687018, ROYAL LEPAGE TRILAND REALTY. TRREB
- C$380,0003 bd3 ba-- sqft9714 Lake Rd, Lambton Shores, ON N0M 1T0For SaleMLS ID #X13039314, RE/MAX BLUEWATER REALTY INC.. TRREB
- C$774,9004 bd2 ba-- sqft70986 B Line, South Huron, ON N0M 1T0For SaleMLS ID #X13009608, CENTURY 21 FIRST CANADIAN CORP. TRREB
- C$619,0003 bd1 ba-- sqft71214 Karen Dr, Bluewater, ON N0M 1N0For SaleMLS ID #X13628650, KELLER WILLIAMS LIFESTYLES. TRREB
- C$1,050,0004 bd3 ba-- sqft10297 Dogwood Cres, Lambton Shores, ON N0M 1T0For SaleMLS ID #X12895822, SUTTON GROUP - SELECT REALTY. TRREB
- C$1,059,0004 bd3 ba-- sqft1 Creek Side Pl, Lambton Shores, ON N0M 1T0For SaleMLS ID #X13438030, OLIVER & ASSOCIATES TRUDY & IAN BUSTARD REAL ESTATE. TRREB
- C$429,9004 bd3 ba-- sqft9904 Lake Rd, Lambton Shores, ON N0M 1T0For SaleMLS ID #26016531, Karli Prong, Sales Person, Keller Williams Lifestyle Realty, Brokerage Brokerage. Windsor-Essex County AOR
- C$599,9003 bd2 ba-- sqft40 Ontario St S Unit 4, Lambton Shores, ON N0M 1T0For SaleMLS ID #X13166266, EXP REALTY. TRREB
- C$634,9004 bd2 ba-- sqft7706 Alfred St, Lambton Shores, ON N0M 2L0For SaleMLS ID #X13168118, ROYAL LEPAGE TEAM REALTY. TRREB
- C$364,9002 bd2 ba-- sqft348 Shannon Blvd, South Huron, ON N0M 1T0For SaleMLS ID #X13641912, ROYAL LEPAGE TRILAND REALTY. TRREB
- C$699,9002 bd1 ba-- sqft74470 Woodland Dr, Bluewater, ON N0M 1G0For SaleMLS ID #X13083358, SOTHEBY'S INTERNATIONAL REALTY CANADA. TRREB
