ONE OF A KIND WATERFRONT LUXURY | UNMATCHED SCALE & PRESTIGE | 9441 SQ FT OF PURE 2023 EXCELLENCE - Welcome to the most extraordinary custom waterfront estate ever offered in Grand Bend: a next-level masterpiece sitting on 3 acres w/ over 177 ft of peaceful Ausable River frontage. This is ultra-premium living for upper-tier buyers who demand a home that simply doesn't exist anywhere else. Inside this 9441 SQ FT architectural triumph, every inch is finished at a standard beyond premium. The showpiece is the 4-season sunroom, a full "home within a home," featuring a built-in swim spa pool, the largest custom skylights available, & exclusive roll-up screens unseen in any other residence in the region. With 6 bedrooms, including a magazine-worthy primary suite + dressing room, 6 jaw-dropping bathrooms, multiple offices/work-from-home zones, 2 laundries, & a dedicated fitness/art studio, the lifestyle offering is limitless. The chef's kitchen is fully loaded & seamlessly connects to a butler's pantry/2nd kitchen boasting a serving window to the sunroom - an entertainer's paradise! The craftsmanship is staggering: mahogany & poplar millwork, European archways, & centuries-old imported hardwood from a French castle custom-finished for the grand entry! The entire main & lower level floors are heated along with the garage, which is a car collector's dream offering 5 bay doors & floor space for 6 cars + storage. A double-deep RV/boat bay in the garage leads to a on site private boat launch adjacent to 50 ft of private dockage already in place + ample space to grow for larger boats or additional watercrafts. With the extremely private 3 acres, there is an abundance of land for a large hobbyist shop or development potential near the road for an additional lots. This is a one-of-one luxury estate in a class of its own in Grand Bend, Ontario's fastest growing year round beach community. Qualify with a Realtor to experience the full details of this once-in-a-lifetime offering.
For sale
C$4,500,000
260 Ontario St S, Lambton Shores, ON N0M 1T0
6beds
6baths
Single Family Residence
Built in ----
2 Square Feet Lot
$-- Zestimate®
C$--/sqft
C$-- HOA
What's special
Waterfront estateBuilt-in swim spa poolLargest custom skylights availableExclusive roll-up screensMahogany and poplar millworkEuropean archways
- 52 days |
- 158 |
- 6 |
Zillow last checked:
Listing updated:
Listed by:
ROYAL LEPAGE TRILAND REALTY
Source: TRREB,MLS®#: X13529760 Originating MLS®#: London and St. Thomas Association of REALTORS
Originating MLS®#: London and St. Thomas Association of REALTORSFacts & features
Interior
Bedrooms & bathrooms
- Bedrooms: 6
- Bathrooms: 6
Bedroom
- Level: Main
- Dimensions: 3.41 x 4.73
Family room
- Level: Upper
- Dimensions: 9.19 x 6.13
Foyer
- Level: Main
- Dimensions: 15.3 x 2.36
Other
- Level: Main
- Dimensions: 4.19 x 2.72
Heating
- Forced Air, Gas
Cooling
- Central Air
Appliances
- Included: Bar Fridge, Countertop Range, Built-In Oven, Instant Hot Water, Water Heater Owned
Features
- Primary Bedroom - Main Floor, Storage, Central Vacuum, In-Law Capability, Guest Accommodations, Separate Heating Controls, Steam Room, Upgraded Insulation, Other
- Flooring: Carpet Free
- Basement: Finished with Walk-Out,Full,Separate Entrance,Finished,Walk-Up Access
- Has fireplace: Yes
- Fireplace features: Living Room, Natural Gas, Other
Interior area
- Living area range: 5000 + null
Video & virtual tour
Property
Parking
- Total spaces: 15
- Parking features: Inside Entrance, Private Triple, Right Of Way, Mutual, Garage Door Opener
- Has garage: Yes
Features
- Stories: 2
- Patio & porch: Porch, Enclosed, Patio
- Exterior features: Privacy, Fishing, Landscaped, Year Round Living, Private Dock
- Has private pool: Yes
- Pool features: Indoor, Other
- Has spa: Yes
- Spa features: Hot Tub
- Has view: Yes
- View description: Water, River, Pool, Trees/Woods, Garden, Forest, Clear, Panoramic
- Has water view: Yes
- Water view: Water,River,Direct
- Waterfront features: Dock, Direct, River
- Body of water: Ausable River
Lot
- Size: 2 Square Feet
- Features: Beach, Other, Part Cleared, River/Stream, Waterfront, Wooded/Treed, Irregular Lot
Details
- Additional structures: Other
- Parcel number: 434440784
- Other equipment: Air Exchanger, Sump Pump
Construction
Type & style
- Home type: SingleFamily
- Property subtype: Single Family Residence
Materials
- Hardboard, Stone
- Foundation: Poured Concrete, Other
- Roof: Metal,Shingle
Utilities & green energy
- Sewer: Septic
- Utilities for property: Cell Services, Internet High Speed, Natural Gas, Cable Available, Electricity Connected, Garbage Pickup, Recycling Pickup
Community & HOA
Location
- Region: Lambton Shores
Financial & listing details
- Annual tax amount: C$15,934
- Date on market: 7/6/2026
Price history
Price history is unavailable.
Public tax history
Tax history is unavailable.
Climate risks
Neighborhood: N0M
Nearby schools
GreatSchools rating
No schools nearby
We couldn't find any schools near this home.
- C$710,0002 bd1 ba-- sqft263 Ontario St S, Lambton Shores, ON N0M1T0For Sale

- C$1,599,5006 bd4 ba-- sqft10175 Merrywood Dr, Grand Bend, ON N0M1T0New Construction
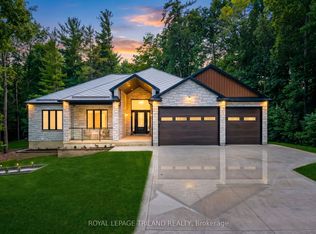
- C$895,0005 bd3 ba2.6k sqft223 Ontario St S, Lambton Shores, ON N0M1T0For Sale
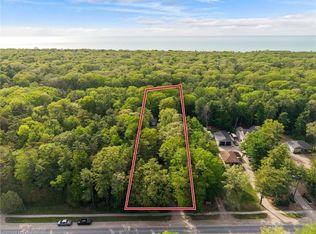
- C$1,099,0003 bd3 ba-- sqft10159 Meadowlily Cres, Lambton Shores, ON N0M1T0For Sale

- C$---- bd-- ba-- sqft10138 Merrywood Dr, Lambton Shores, ON N0M1T0Off Market
- C$1,050,0004 bd3 ba-- sqft10297 Dogwood Cres, Lambton Shores, ON N0M1T0For Sale
- C$725,0003 bd1 ba-- sqft10287 Christie Blvd, Lambton Shores, ON N0M1T0For Sale
- C$799,9004 bd2 ba-- sqft10294 S Brewster Blvd, Lambton Shores, ON N0M1T0For Sale
Similar homes
- C$2,699,0005 bd6 ba3.2k sqft85 Gill Rd, Lambton Shores, ON N0M 1T0For Sale
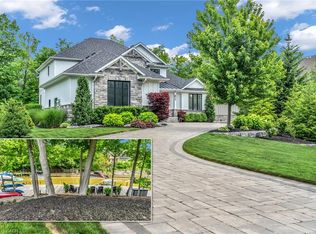 MLS ID #40845211, Andrew Holt, Salesperson, SUTTON GROUP QUANTUM REALTY INC. ITSO
 - C$2,299,9005 bd4 ba-- sqft29 Sauble River Rd, Lambton Shores, ON N0M 1T0For Sale
 MLS ID #X13539410, ROYAL LEPAGE TRILAND REALTY. TRREB
 - C$2,999,0005 bd3 ba-- sqft7264 Ridge Rd, Lambton Shores, ON N0N 1J3For Sale
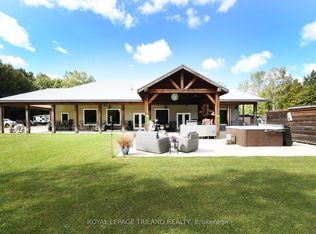 MLS ID #X13125074, ROYAL LEPAGE TRILAND REALTY. TRREB
