Hideaway on Ridge: A Custom built "Barndominium" on 48 incredible acres. Thoughtfully designed as an executive multi-generational or two-family residence with uncompromising finishes. The exterior boasts an impressive wraparound porch with an outdoor kitchen and entertainment area. Timeless stone and metal exterior gracefully frame the property, offering a serene fusion of beauty and substance. The main level of this residence features a timeless, open concept 3 bedroom layout,10-foot ceilings, traditional decor and a gorgeous chef's kitchen with sleek white cabinetry and a feature beverage station. Beautiful Italian imported tile floors span the principal rooms & bedrooms. Enjoy the ambiance of a two-sided stone & shiplap fireplace separating the living room from the media room. Modern country-inspired washrooms offer minimalism and beauty. Quiet den/office or 3rd bedroom evolving with your needs. A self contained residential unit above the garage boasts 10-footceilings & large sunlit windows, extending primary living or creating a secondary residence offering 2 bedrooms, a 4pc bath, eat-in kitchen, open concept living area and a walk-out composite deck overlooking the property. A massive garage with in-floor heat and 200amp service ensures ample parking for vehicles and toys. There is also a separate Bunkie home on site with 1 bedroom, 1 bath and a full kitchen for extended family, guests or as a rental unit. Geothermal heat, solar income and so much more...A Must-See.
For sale
C$2,999,000
7264 Ridge Rd, Lambton Shores, ON N0N 1J3
5beds
3baths
Single Family Residence
Built in ----
25.44 Acres Lot
$-- Zestimate®
C$--/sqft
C$-- HOA
What's special
- 122 days
- 18
- 2
Zillow last checked:
Listing updated:
Listed by:
ROYAL LEPAGE TRILAND REALTY
Source: TRREB,MLS®#: X13125074 Originating MLS®#: London and St. Thomas Association of REALTORS
Originating MLS®#: London and St. Thomas Association of REALTORSFacts & features
Interior
Bedrooms & bathrooms
- Bedrooms: 5
- Bathrooms: 3
Living room
- Level: Main
- Dimensions: 7.7 x 4.54
Heating
- Other, Ground Source
Cooling
- Central Air
Appliances
- Included: Built-In Oven
Features
- Basement: None
- Has fireplace: Yes
- Fireplace features: Propane
Interior area
- Living area range: 3500-5000 null
Video & virtual tour
Property
Parking
- Total spaces: 14
- Parking features: Private
- Has garage: Yes
Features
- Patio & porch: Patio
- Exterior features: Backs On Green Belt, Landscaped, Privacy, Recreational Area, Year Round Living
- Pool features: None
- Has spa: Yes
- Spa features: Hot Tub
- Has view: Yes
- View description: Forest, Pond, Trees/Woods
- Has water view: Yes
- Water view: Pond
- Waterfront features: None
Lot
- Size: 25.44 Acres
- Features: Beach, Campground, Wooded/Treed, Rectangular Lot
- Topography: Flat,Wooded/Treed
Details
- Additional structures: Aux Residences
- Parcel number: 430420085
- Other equipment: Generator - Partial
Construction
Type & style
- Home type: SingleFamily
- Architectural style: Other
- Property subtype: Single Family Residence
Materials
- Metal/Steel Siding, Stone
- Foundation: Slab
- Roof: Metal
Utilities & green energy
- Sewer: Septic
Community & HOA
Location
- Region: Lambton Shores
Financial & listing details
- Annual tax amount: C$9,000
- Date on market: 5/13/2026
Price history
Price history is unavailable.
Public tax history
Tax history is unavailable.
Climate risks
Neighborhood: N0N
Nearby schools
GreatSchools rating
No schools nearby
We couldn't find any schools near this home.
Similar homes
- C$2,345,9004 bd3 ba-- sqft31998 Scout Rd, North Middlesex, ON N0M 2N0For Sale
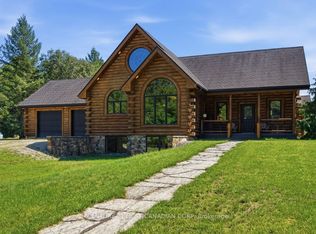 MLS ID #X13730066, CENTURY 21 FIRST CANADIAN CORP. TRREB
 - C$3,200,0004 bd4 ba-- sqft4544 Lakeshore Rd, Plympton Wyoming, ON N0N 1J6For Sale
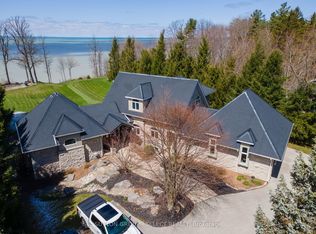 MLS ID #X13111150, SUTTON GROUP - SELECT REALTY. TRREB
 - C$2,699,0005 bd6 ba3.2k sqft85 Gill Rd, Lambton Shores, ON N0M 1T0For Sale
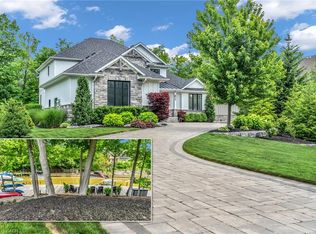 MLS ID #40845211, Andrew Holt, Salesperson, SUTTON GROUP QUANTUM REALTY INC. ITSO
 - C$1,799,0003 bd2 ba-- sqft5284 Cliff Rd, Lambton Shores, ON N0N 1J7For Sale
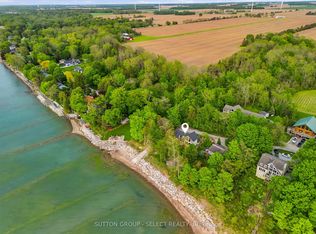 MLS ID #X13638172, SUTTON GROUP - SELECT REALTY. TRREB
