SUPERIOR VALUE | BEST IN PRICE-CLASS MAIN LEVEL FINISHING FOR HURON WOODS IN GRAND BEND | STEPS TO DEEDED ACCESS TO BEACH O' PINES PRIVATE SANDY BEACH! With deeded beach access in Huron Woods & minutes walking to Pinery Park trails, this sprawling 4 Bed/3 Bath ranch-style custom home sits on one of the most private lots in town. Nestled into a majestic .73-acre forested setting, this move-in-ready masterpiece is loaded with premium luxury inside & out. Fresh off an outstanding 2018 overhaul, the open-concept main floor is a showstopper, showcasing craftsmanship & detail that carry through every room. The exterior sets the tone with new dry-stack natural stone framing impeccably maintained cedar siding. Step inside to a wide-open layout anchored by a chef's kitchen/dining zone so exceptional it defies description: custom millwork, flawless quartz counters, & the largest island in town-a dream for entertaining. The $50K appliance package includes a cabinet-ready SubZero, professional-grade Wolf gas range, oven, hood vent, & a Miele dishwasher. No expense spared. The breathtaking master suite delivers a magazine-worthy ensuite plus a custom California Closet system-mirrored in nearly every closet throughout the home. Additional premium upgrades include unique LED fixtures, rich walnut flooring with milled two-tone stairs leading to the sunken living room with gas fireplace & vaulted ceilings, new doors, 24 ft of oversized premium Anderson window assemblies framing your private forest, & extensive custom built-ins. Outdoor living received a full transformation: new aggregate driveway with runway lighting, multiple aggregate walkways & patios, complete landscaping with armor stone, & a full irrigation system. And for the hobbyist, the fully insulated 795 sq ft garage features 10 ft ceilings, double wall-mount side-track openers, & newer '21 garage doors. Exceptional privacy, elite finishes, & maximum value X 10 - this is the Huron Woods opportunity of 2026!
For sale
C$1,499,700
10498 Pinetree Dr, Lambton Shores, ON N0M 1T0
4beds
3baths
Single Family Residence
Built in ----
0 Square Feet Lot
$-- Zestimate®
C$--/sqft
C$-- HOA
What's special
Open-concept main floorImpeccably maintained cedar sidingCustom millworkFlawless quartz countersUnique led fixturesRich walnut flooringGas fireplace
- 14 days |
- 48 |
- 0 |
Zillow last checked:
Listing updated:
Listed by:
ROYAL LEPAGE TRILAND REALTY
Source: TRREB,MLS®#: X13652516 Originating MLS®#: London and St. Thomas Association of REALTORS
Originating MLS®#: London and St. Thomas Association of REALTORSFacts & features
Interior
Bedrooms & bathrooms
- Bedrooms: 4
- Bathrooms: 3
Primary bedroom
- Description: A vast master bedroom with ensuite bathroom, walk-in closet, and oversized picture windows framing-in your private forest!
- Features: Walk-In Closet(s)
- Level: Main
- Dimensions: 4.95 x 3.4
Bedroom
- Description: This massive guest bedroom with fantastic barn style slider doors could also serve as a secondary master bedroom given it's very generous size, also with new luxury vinyl plank lifetime flooring, doors, walls, trim, etc.
- Features: French Doors, Open Concept
- Level: Lower
- Dimensions: 6.58 x 3.78
Bedroom
- Description: Yet a 3rd large and bright main floor bedroom! This wonderful ranch style layout boasts ample main floor living space!
- Level: Main
- Dimensions: 3.28 x 2.95
Bedroom
- Description: Another large and bright main floor bedroom.
- Level: Main
- Dimensions: 3.68 x 3
Bathroom
- Description: Yet a 3rd main floor bathroom!
- Features: Tile Floor
- Level: Main
- Dimensions: 1.68 x 1.52
Bathroom
- Description: Stellar master ensuite bath w/ his & hers sinks & glass & tile shower featuring a high-end temperature regulator on master shower trim kit (regulated from inside the shower).
- Features: Ensuite Bath, Tile Floor
- Level: Main
- Dimensions: 3.09 x 1.99
Bathroom
- Description: Your quintessential main level 4 piece bath with tub.
- Level: Main
- Dimensions: 2.18 x 2.16
Family room
- Description: Superb family room space with lots of built-ins, including a proper bar area with DOUBLE glass door beverage / wine fridges! Fridges are included! The lower level was also completely renovated with all new doors, luxury lifetime vinyl plank, and that super sweet bar area you see back in the corner - plus even more built-ins.
- Features: Open Concept
- Level: Lower
- Dimensions: 5.64 x 5.13
Foyer
- Description: Phenomenal & roomy entry foyer with coat closet over bombproof walnut hardwood flooring. For FULL 360 interior tour, please see: http://my.matterport.com/show/?m=yL7Cn1Uvv8p
- Features: Hardwood Floor, Open Concept, Skylight
- Level: Main
- Dimensions: 2.31 x 2.79
Great room
- Description: This is an absolutely breathtaking room. You need to see it to truly appreciate it. "OTHER" - is the feature that this is a sunken living room, timeless style! "OTHER" would also include the custom milled 2-tone walnut stairs. Very chic! This superb room walks out to your backyard sundeck via 24 feet straight of brand new custom Anderson Foof slider & window assemblies.
- Features: Fireplace, Hardwood Floor, Open Concept, Sliding Doors, Vaulted Ceiling(s)
- Level: Main
- Dimensions: 8.76 x 3.4
Laundry
- Description: This oversized laundry room with a proper extra deep stainless laundry tub and a well-concealed built-in ironing board also serves as the walk-in pantry to the kitchen with all of its built-ins and pull-outs! This room even features double pocket doors to close it off when entertaining is in progress.
- Features: Pantry, Tile Floor
- Level: Main
- Dimensions: 3.23 x 2.13
Other
- Description: Probably the best kitchen / dining space I have listed in years! Absolutely incredible! Endless island space, undermount plugs to keep the backsplash 100% clean, $50K worth of top-end appliances. Nothing competes in the current market! All of these appliances are included of course. The chef in your family is about to fall in love! This space also has it's own exit area that walks you straight out to the BBQ patio on the south side of the home.
- Features: Hardwood Floor, Open Concept
- Level: Main
- Dimensions: 5.59 x 5.99
Other
- Description: This is the partial height (still with full foundation) storage area under the sunken living room, super clean and dry as a bone - offers boatloads of storage!
- Level: Basement
- Dimensions: 8.59 x 8.56
Other
- Description: Smaller full height storage area leading to HUGE partial height storage area,
- Level: Lower
- Dimensions: 2.34 x 1.93
Utility room
- Description: Furance and A/C were just done 6 years ago!
- Level: Lower
- Dimensions: 1.93 x 2.18
Workshop
- Description: These measurements are for the back half of the insulated garage that can be used as a fitness area or workshop. Garage has a secondary breaker panel switch for the those weekend warriors contractors in your family that might like to tinker around with tools that draw higher power than most.
- Level: Main
- Dimensions: 7.72 x 3.38
Heating
- Forced Air, Gas
Cooling
- Central Air
Appliances
- Included: Bar Fridge
Features
- Central Vacuum, Other
- Basement: Finished,Partial
- Has fireplace: Yes
- Fireplace features: Natural Gas, Living Room
Interior area
- Living area range: 2000-2500 null
Property
Parking
- Total spaces: 16
- Parking features: Private Double, Private, Other
- Has garage: Yes
Features
- Patio & porch: Deck, Porch
- Exterior features: Lighting, Lawn Sprinkler System, Privacy, Seasonal Living, Year Round Living
- Pool features: None
- Has spa: Yes
- Spa features: Hot Tub
- Has view: Yes
- View description: Garden, Trees/Woods
- Waterfront features: Waterfront-Deeded Access, WaterfrontCommunity, Lake
- Body of water: Lake Huron
Lot
- Size: 0 Square Feet
- Features: Other, Golf, Lake Access, Beach, Pie Shaped Lot
- Topography: Dry,Wooded/Treed
Details
- Additional structures: Shed, Other
- Parcel number: 434650144
- Other equipment: Air Exchanger
Construction
Type & style
- Home type: SingleFamily
- Architectural style: Bungalow
- Property subtype: Single Family Residence
- Attached to another structure: Yes
Materials
- Wood, Stone
- Foundation: Poured Concrete
- Roof: Asphalt Shingle
Utilities & green energy
- Sewer: Septic
- Utilities for property: Cell Services, Recycling Pickup, Street Lights
Community & HOA
Community
- Security: Alarm System, Carbon Monoxide Detector(s), Smoke Detector(s)
Location
- Region: Lambton Shores
Financial & listing details
- Annual tax amount: C$5,844
- Date on market: 8/7/2026
Price history
Price history is unavailable.
Public tax history
Tax history is unavailable.
Climate risks
Neighborhood: N0M
Nearby schools
GreatSchools rating
No schools nearby
We couldn't find any schools near this home.
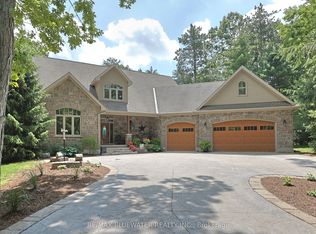
- C$2,250,0004 bd5 ba-- sqft9956 Pinetree Cres, Lambton Shores, ON N0M1T0For Sale
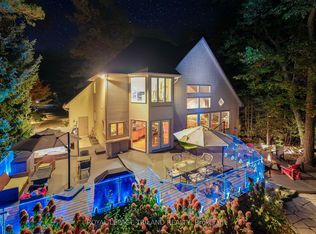
- C$1,489,9004 bd3 ba-- sqft10016 The Trl, Lambton Shores, ON N0M1T0For Sale
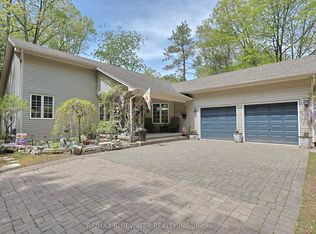
- C$1,100,0004 bd3 ba-- sqft10419 Pinetree Dr, Lambton Shores, ON N0M1T0For Sale
- C$999,9004 bd2 ba-- sqft9945 Riverview Rd, Lambton Shores, ON N0M1T0For Sale

- C$229,9003 bd1 ba-- sqft6302 Huron Dr, Lambton Shores, ON N0M1T0For Sale
- C$845,0004 bd3 ba-- sqft10207 Pinetree Dr, Lambton Shores, ON N0M1T0For Sale
- C$969,9002 bd2 ba-- sqft10047 Jennison Cres, Lambton Shores, ON N0M1T0For Sale
- C$2,249,9006 bd5 ba-- sqft10195 Red Pine Rd, Lambton Shores, ON N0M1T0For Sale
Similar homes
- C$1,489,9004 bd3 ba-- sqft10016 The Trl, Lambton Shores, ON N0M 1T0For SaleMLS ID #X13661364, ROYAL LEPAGE TRILAND REALTY. TRREB
- C$1,480,0005 bd3 ba-- sqft89 Gill Rd, Lambton Shores, ON N0M 1T0For Sale
 MLS ID #X13697764, EXP REALTY. TRREB
 - C$1,599,5006 bd4 ba-- sqft10175 Merrywood Dr, Grand Bend, ON N0M 1T0New Construction
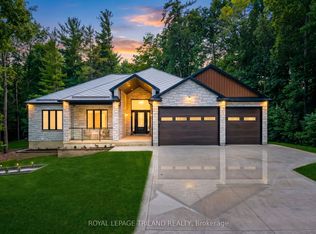 MLS ID #X13700572, ROYAL LEPAGE TRILAND REALTY. TRREB
 - C$1,100,0004 bd3 ba-- sqft10419 Pinetree Dr, Lambton Shores, ON N0M 1T0For SaleMLS ID #X13202308, RE/MAX BLUEWATER REALTY INC.. TRREB
- C$1,395,0004 bd3 ba-- sqft36 Erin Pl, Lambton Shores, ON N0M 1T0For SaleMLS ID #X13495276, COLDWELL BANKER DAWNFLIGHT REALTY BROKERAGE. TRREB
- C$999,9004 bd2 ba-- sqft9945 Riverview Rd, Lambton Shores, ON N0M 1T0For SaleMLS ID #X13249986, ROYAL LEPAGE TRILAND REALTY. TRREB
- C$1,170,0004 bd3 ba-- sqft38 Erin Pl, Lambton Shores, ON N0M 1T0For SaleMLS ID #X13661376, RE/MAX CENTRE CITY REALTY INC.. TRREB
- C$1,395,0004 bd4 ba-- sqft42 Lakeside Cir, Lambton Shores, ON N0M 1T0For SaleMLS ID #X12710844, ROYAL LEPAGE TRILAND REALTY. TRREB
- C$969,9002 bd2 ba-- sqft10047 Jennison Cres, Lambton Shores, ON N0M 1T0For SaleMLS ID #X13607450, RIGHT AT HOME REALTY. TRREB
- C$1,195,0005 bd3 ba-- sqft4 Hayter Dr, Lambton Shores, ON N0M 1T0For SaleMLS ID #X13141740, SUTTON GROUP - SELECT REALTY. TRREB
- C$1,294,9003 bd3 ba-- sqft10142 Pinery Bluffs Rd, Lambton Shores, ON N0M 1T0New ConstructionMLS ID #X13026646, SUTTON GROUP - SELECT REALTY. TRREB
- C$845,0004 bd3 ba-- sqft10207 Pinetree Dr, Lambton Shores, ON N0M 1T0For SaleMLS ID #X12970648, EXP REALTY. TRREB
- C$1,395,0004 bd2 ba916 sqft49 Gill Rd, Lambton Shores, ON N0M 1T0For SaleMLS ID #40811336, Ruth Aho, Salesperson, RE/MAX TWIN CITY REALTY INC.. ITSO
- C$1,099,0003 bd3 ba-- sqft10159 Meadowlily Cres, Lambton Shores, ON N0M 1T0For SaleMLS ID #X13506970, CENTURY 21 FIRST CANADIAN CORP. TRREB
- C$1,199,9994 bd4 ba-- sqft31 Creek Side Pl, Lambton Shores, ON N0M 1T0For SaleMLS ID #X13095798, SUTTON GROUP - SMALL TOWN TEAM REALTY INC.. TRREB
- C$895,0005 bd3 ba2.6k sqft223 Ontario St S, Lambton Shores, ON N0M 1T0For SaleMLS ID #40832542, Craig Miller, Broker, Bosley Real Estate Ltd., Brokerage. ITSO
- C$1,050,0004 bd3 ba-- sqft10297 Dogwood Cres, Lambton Shores, ON N0M 1T0For SaleMLS ID #X12895822, SUTTON GROUP - SELECT REALTY. TRREB
- C$1,149,0005 bd3 ba-- sqft46 Erin Pl, Lambton Shores, ON N0M 1T0For SaleMLS ID #X13499438, OLIVER & ASSOCIATES TRUDY & IAN BUSTARD REAL ESTATE. TRREB
- C$1,059,0004 bd3 ba-- sqft1 Creek Side Pl, Lambton Shores, ON N0M 1T0For SaleMLS ID #X13438030, OLIVER & ASSOCIATES TRUDY & IAN BUSTARD REAL ESTATE. TRREB
- C$1,199,9004 bd4 ba-- sqft65 Deerfield Rd, Lambton Shores, ON N0M 1T0For SaleCentury 21 Canada
