A GREAT OPPORTUNITY TO ACCESS ALL THE AMENITIES HURON WOODS HAS TO OFFER! With deeded beach access to a stretch of stunning Lake Huron beach, a prime location backing onto Pinery Provincial Park, and plenty of room for family and friends, this beautiful home or cottage offers the ultimate lakeside lifestyle. Don't miss your chance to own this incredible property in one of the areas most desirable neighbourhoods! Step inside to an inviting, open-concept great room with soaring two-story vaulted ceilings, a cozy wood-burning fireplace and an abundance of natural light that fills the living space. The location of the spacious kitchen offers easy access to the dining area and side yard, perfect for entertaining. The main floor also includes a comfortable bedroom with a cheater two-piece bathroom, ideal for guests. Upstairs, you'll find three additional spacious bedrooms and a full bathroom, providing ample space for the whole family. The finished lower level offers even more living space, with a walkout to the rear yard from the large recreation room area that includes a wet bar, workout room or office space, and a full custom bathroom. A screened-in patio at the side of the house is perfect for relaxing or dining while you take in the peaceful view of the woods. The large .75 acre treed lot has tons of potential for further development if desired. Huron Woods has so much more to offer, including access to an incredible clubhouse, tennis / pickleball courts, playground and canoe storage along the Old Ausable River Channel. This is more than just a home or cottage; it's an invitation to experience the unparalleled beauty and recreational opportunities that Huron Woods and Pinery Provincial Park have to offer. Shopping, restaurants, marinas, golf courses, wineries, breweries and more are all just a short drive away.
For sale
C$845,000
10207 Pinetree Dr, Lambton Shores, ON N0M 1T0
4beds
3baths
Single Family Residence
Built in ----
0.8 Acres Lot
$-- Zestimate®
C$--/sqft
C$-- HOA
What's special
Inviting open-concept great roomSoaring two-story vaulted ceilingsCozy wood-burning fireplace
- 142 days
- 27
- 1
Zillow last checked:
Listing updated:
Listed by:
EXP REALTY
Source: TRREB,MLS®#: X12970648 Originating MLS®#: London and St. Thomas Association of REALTORS
Originating MLS®#: London and St. Thomas Association of REALTORSFacts & features
Interior
Bedrooms & bathrooms
- Bedrooms: 4
- Bathrooms: 3
Primary bedroom
- Level: Upper
- Dimensions: 3.68 x 3.35
Bedroom
- Level: Main
- Dimensions: 3.4 x 3.66
Bedroom 2
- Level: Upper
- Dimensions: 3.68 x 2.67
Bedroom 3
- Level: Upper
- Dimensions: 3.68 x 2.67
Dining room
- Level: Main
- Dimensions: 4.06 x 4.78
Kitchen
- Level: Main
- Dimensions: 3.51 x 3.45
Laundry
- Level: Lower
- Dimensions: 3.2 x 2.34
Living room
- Level: Main
- Dimensions: 4.06 x 5.72
Office
- Level: Lower
- Dimensions: 3.66 x 3.2
Recreation
- Level: Lower
- Dimensions: 9.4 x 3.81
Heating
- Forced Air, Gas
Cooling
- Central Air
Appliances
- Included: Water Heater
Features
- Basement: Finished,Separate Entrance
- Has fireplace: Yes
- Fireplace features: Wood Burning
Interior area
- Living area range: 1500-2000 null
Video & virtual tour
Property
Parking
- Total spaces: 7
- Parking features: Private, Garage Door Opener
- Has garage: Yes
Features
- Stories: 1.5
- Patio & porch: Enclosed, Porch
- Exterior features: Year Round Living, Landscaped
- Pool features: None
- Has view: Yes
- View description: Forest
Lot
- Size: 0.8 Acres
- Features: Marina, Library, Beach, Arts Centre, Lake Access, Park, Irregular Lot
Details
- Additional structures: Shed
- Parcel number: 434660108
- Other equipment: Sump Pump
Construction
Type & style
- Home type: SingleFamily
- Property subtype: Single Family Residence
Materials
- Wood
- Foundation: Concrete
- Roof: Asphalt Shingle
Utilities & green energy
- Sewer: Septic
Community & HOA
Location
- Region: Lambton Shores
Financial & listing details
- Annual tax amount: C$5,906
- Date on market: 4/8/2026
Price history
Price history is unavailable.
Public tax history
Tax history is unavailable.
Climate risks
Neighborhood: N0M
Nearby schools
GreatSchools rating
No schools nearby
We couldn't find any schools near this home.
- C$999,9004 bd2 ba-- sqft9945 Riverview Rd, Lambton Shores, ON N0M1T0For Sale

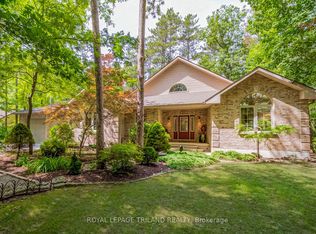
- C$1,199,9003 bd3 ba-- sqft9958 Riverview Rd, Lambton Shores, ON N0M1T0For Sale
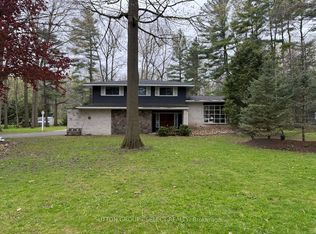
- C$649,0004 bd2 ba-- sqft10103 Jane St, Lambton Shores, ON N0M1T0For Sale
- C$969,9002 bd2 ba-- sqft10047 Jennison Cres, Lambton Shores, ON N0M1T0For Sale

Similar homes
- C$820,0006 bd2 ba-- sqft48 Lake Rd, Lambton Shores, ON N0M 1T0For Sale
 MLS ID #X13712698, THE REALTY FIRM INC.. TRREB
 - C$999,9004 bd2 ba-- sqft9945 Riverview Rd, Lambton Shores, ON N0M 1T0For SaleMLS ID #X13249986, ROYAL LEPAGE TRILAND REALTY. TRREB
- C$899,0003 bd3 ba-- sqft51 Deerfield Rd, Lambton Shores, ON N0M 1T0For Sale
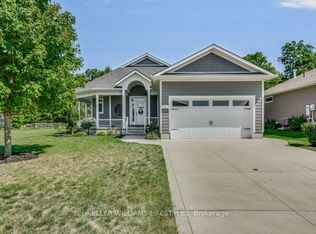 MLS ID #X13703332, KELLER WILLIAMS LIFESTYLES. TRREB
 - C$969,9002 bd2 ba-- sqft10047 Jennison Cres, Lambton Shores, ON N0M 1T0For SaleMLS ID #X13607450, RIGHT AT HOME REALTY. TRREB
