Welcome to 51 Deerfield Road, a beautiful home ideally situated in the heart of Grand Bend, offering the perfect combination of comfort, convenience, and lifestyle. Located directly across from a lovely park area, this property is just minutes from everything Grand Bend has to offer. Enjoy easy access to the downtown core, beautiful beaches, medical centre, pharmacy, grocery stores, bank and other everyday amenities-all while enjoying the relaxed atmosphere of this sought-after lakeside community. Inside, the home features a bright and inviting open-concept kitchen and living area, creating an ideal space for entertaining family and friends.A spacious wrap-around porch provides the perfect spot to enjoy your morning coffee, unwind in the evening and take in the surrounding neighbourhood. Outside, the property continues to impress with a large, beautifully maintained yard complete with an irrigation system to help keep the grounds looking their best. A beautiful two-car garage provides excellent parking and storage, while a generator offers added peace of mind and convenience. Whether you're looking for a year-round residence or a weekend getaway, this beautiful home has it all! Book your viewing today!
For sale
C$899,000
51 Deerfield Rd, Lambton Shores, ON N0M 1T0
3beds
3baths
Single Family Residence
Built in ----
9,305 Square Feet Lot
$-- Zestimate®
C$--/sqft
C$-- HOA
What's special
Spacious wrap-around porchLarge beautifully maintained yardIrrigation systemBeautiful two-car garage
- 48 days
- 12
- 0
Zillow last checked:
Listing updated:
Listed by:
KELLER WILLIAMS LIFESTYLES
Source: TRREB,MLS®#: X13703332 Originating MLS®#: London and St. Thomas Association of REALTORS
Originating MLS®#: London and St. Thomas Association of REALTORSFacts & features
Interior
Bedrooms & bathrooms
- Bedrooms: 3
- Bathrooms: 3
Primary bedroom
- Level: Main
- Dimensions: 4.27 x 3.69
Bedroom
- Level: Basement
- Dimensions: 4.55 x 3.51
Bedroom
- Level: Lower
- Dimensions: 4.87 x 3.55
Bedroom
- Level: Main
- Dimensions: 3.65 x 3.35
Dining room
- Level: Main
- Dimensions: 3.66 x 3.23
Kitchen
- Level: Main
- Dimensions: 4.02 x 3.66
Laundry
- Level: Main
- Dimensions: 1.8 x 1.73
Living room
- Level: Main
- Dimensions: 5.69 x 3.35
Office
- Level: Lower
- Dimensions: 3.7 x 3.68
Other
- Level: Basement
- Dimensions: 4.8 x 3.28
Other
- Level: Basement
- Dimensions: 3.81 x 3.66
Recreation
- Level: Lower
- Dimensions: 9.14 x 4.92
Recreation
- Level: Basement
- Dimensions: 9.09 x 5.69
Utility room
- Level: Basement
- Dimensions: 3.28 x 1.86
Heating
- Forced Air, Gas
Cooling
- Central Air
Appliances
- Included: Water Heater Owned
Features
- Basement: Finished
- Has fireplace: Yes
- Fireplace features: Natural Gas
Interior area
- Living area range: 1100-1500 null
Video & virtual tour
Property
Parking
- Total spaces: 4
- Parking features: Garage
- Has garage: Yes
Features
- Pool features: None
- On waterfront: Yes
- Waterfront features: WaterfrontCommunity
Lot
- Size: 9,305 Square Feet
- Topography: Flat
Details
- Parcel number: 434440641
Construction
Type & style
- Home type: SingleFamily
- Architectural style: Bungalow
- Property subtype: Single Family Residence
Materials
- Other
- Foundation: Poured Concrete
- Roof: Asphalt Shingle
Utilities & green energy
- Sewer: Sewer
Community & HOA
Location
- Region: Lambton Shores
Financial & listing details
- Annual tax amount: C$5,373
- Date on market: 8/22/2026
Price history
Price history is unavailable.
Public tax history
Tax history is unavailable.
Climate risks
Neighborhood: N0M
Nearby schools
GreatSchools rating
No schools nearby
We couldn't find any schools near this home.

Similar homes
- C$799,0004 bd2 ba-- sqft17 Village Gate, Lambton Shores, ON N0M 1T0For Sale
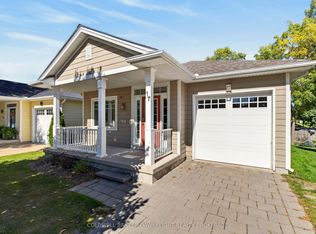 MLS ID #X13842704, COLDWELL BANKER DAWNFLIGHT REALTY BROKERAGE. TRREB
 - C$789,0004 bd3 ba-- sqft34 Sunrise Ln, Lambton Shores, ON N0M 1T0For Sale
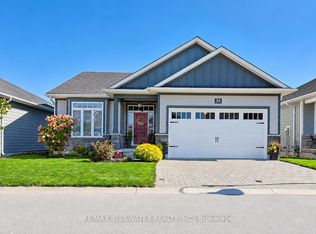 MLS ID #X13728220, RE/MAX BLUEWATER REALTY INC.. TRREB
 - C$894,9002 bd3 ba-- sqft19 Erin Pl, Lambton Shores, ON N0M 1T0For Sale
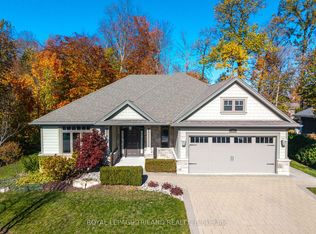 MLS ID #X13468582, ROYAL LEPAGE TRILAND REALTY. TRREB
 - C$1,029,0004 bd3 ba-- sqft1 Creek Side Pl, Lambton Shores, ON N0M 1T0For Sale
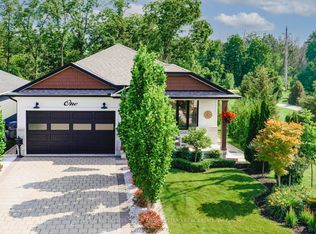 MLS ID #X13438030, OLIVER & ASSOCIATES TRUDY & IAN BUSTARD REAL ESTATE. TRREB
