Welcome to the exclusive community of Merrywood Meadows in the vibrant lakeside town of Grand Bend. Set on an impressive **80 x 206 ft lot** and backing directly onto the Warner Nature & Wildlife Preserve, this pristine custom-built bungalow offers an exceptional blend of luxury, privacy, and natural beauty.Surrounded by mature trees and tucked toward the back of the community, the home showcases timeless curb appeal with its classic all-brick exterior and inviting front porch. Inside, a bright foyer opens to an expansive open-concept living space filled with natural light and tranquil backyard views. The great room features soaring vaulted ceilings, gleaming floors, and a cozy gas fireplace, flowing seamlessly into the spacious dining area and chef-inspired kitchen.The kitchen is designed to impress with a massive island, premium granite countertops, custom backsplash, picture window, ample cabinetry, walk-in pantry, coffee and wine bar, beverage station, and premium BOSCH stainless steel appliances including a stovetop and double oven.The primary suite offers peaceful views and a spa-like ensuite with double quartz vanity, soaker tub, oversized glass rainfall shower with illuminated niche, private water closet, and a walk-in closet with barn door detail. The main level also includes a laundry closet, two-piece bath, and access to the oversized double garage w/direct access to the finished lower level (in-law suite potential with kitchenette!), featuring a recreation room, wet bar/kitchenette, two additional, oversized bedrooms, fitness area with second laundry, and abundant storage.The backyard is a private oasis with an expansive deck, custom built-pergola, fire pit area, storage shed, and professional landscaping, all backing onto protected natural surroundings offering complete tranquility & privacy. A rare opportunity to own a stunning home in one of Grand Bend's most sought-after communities remaining tucked away in tranquility & just moments to the beach!
For sale
C$1,099,000
10159 Meadowlily Cres, Lambton Shores, ON N0M 1T0
3beds
3baths
Single Family Residence
Built in ----
0.35 Acres Lot
$-- Zestimate®
C$--/sqft
C$-- HOA
What's special
- 59 days
- 33
- 0
Zillow last checked:
Listing updated:
Listed by:
CENTURY 21 FIRST CANADIAN CORP
Source: TRREB,MLS®#: X13506970 Originating MLS®#: London and St. Thomas Association of REALTORS
Originating MLS®#: London and St. Thomas Association of REALTORSFacts & features
Interior
Bedrooms & bathrooms
- Bedrooms: 3
- Bathrooms: 3
Primary bedroom
- Level: Main
- Dimensions: 3.54 x 4.15
Bedroom 2
- Level: Lower
- Dimensions: 4.85 x 3.99
Bedroom 3
- Level: Lower
- Dimensions: 4.94 x 3.69
Dining room
- Level: Main
- Dimensions: 4.11 x 3.6
Foyer
- Level: Main
- Dimensions: 4.42 x 2.19
Kitchen
- Level: Main
- Dimensions: 4.72 x 5.97
Laundry
- Level: Lower
- Dimensions: 4.33 x 4
Living room
- Level: Main
- Dimensions: 5.21 x 6.46
Recreation
- Level: Lower
- Dimensions: 5.3 x 4.69
Heating
- Forced Air, Gas
Cooling
- Central Air
Appliances
- Included: Built-In Oven
Features
- Guest Accommodations, In-Law Suite, Primary Bedroom - Main Floor, Workbench
- Flooring: Carpet Free
- Basement: Walk-Up Access,Finished
- Has fireplace: Yes
- Fireplace features: Living Room, Natural Gas
Interior area
- Living area range: 1500-2000 null
Video & virtual tour
Property
Parking
- Total spaces: 8
- Parking features: Private Double, Garage Door Opener
- Has garage: Yes
Features
- Patio & porch: Deck, Porch
- Exterior features: Backs On Green Belt, Landscape Lighting, Landscaped, Privacy, Year Round Living
- Pool features: None
- Has view: Yes
- View description: Trees/Woods
Lot
- Size: 0.35 Acres
- Features: Beach, Clear View, Cul de Sac/Dead End, School Bus Route, Wooded/Treed, Greenbelt/Conservation, Rectangular Lot
- Topography: Dry,Flat
Details
- Additional structures: Shed
- Parcel number: 434440411
- Other equipment: Sump Pump, Air Exchanger
Construction
Type & style
- Home type: SingleFamily
- Architectural style: Bungalow
- Property subtype: Single Family Residence
Materials
- Brick
- Foundation: Poured Concrete
- Roof: Shingle
Utilities & green energy
- Sewer: Septic
Community & HOA
Location
- Region: Lambton Shores
Financial & listing details
- Annual tax amount: C$4,668
- Date on market: 6/30/2026
Price history
Price history is unavailable.
Public tax history
Tax history is unavailable.
Climate risks
Neighborhood: N0M
Nearby schools
GreatSchools rating
No schools nearby
We couldn't find any schools near this home.
- C$---- bd-- ba-- sqft10138 Merrywood Dr, Lambton Shores, ON N0M1T0Off Market
- C$1,599,5006 bd4 ba-- sqft10175 Merrywood Dr, Grand Bend, ON N0M1T0New Construction
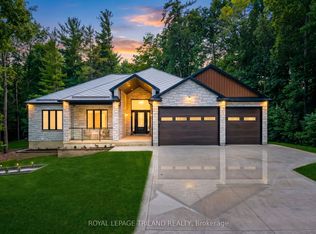
- C$4,500,0006 bd6 ba-- sqft260 Ontario St S, Lambton Shores, ON N0M1T0For Sale

- C$710,0002 bd1 ba-- sqft263 Ontario St S, Lambton Shores, ON N0M1T0For Sale

Similar homes
- C$1,170,0004 bd3 ba-- sqft38 Erin Pl, Lambton Shores, ON N0M 1T0For Sale
 MLS ID #X13661376, RE/MAX CENTRE CITY REALTY INC.. TRREB
 - C$1,100,0004 bd3 ba-- sqft10419 Pinetree Dr, Lambton Shores, ON N0M 1T0For Sale
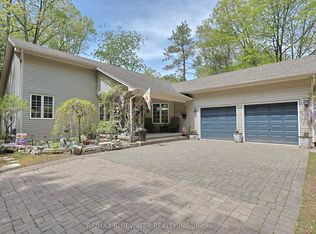 MLS ID #X13202308, RE/MAX BLUEWATER REALTY INC.. TRREB
 - C$1,149,0005 bd3 ba-- sqft46 Erin Pl, Lambton Shores, ON N0M 1T0For Sale
 MLS ID #X13499438, OLIVER & ASSOCIATES TRUDY & IAN BUSTARD REAL ESTATE. TRREB
 - C$1,195,0005 bd3 ba-- sqft4 Hayter Dr, Lambton Shores, ON N0M 1T0For Sale
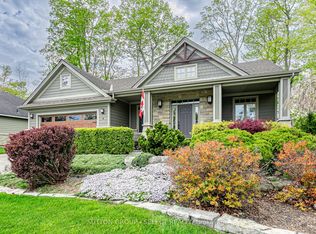 MLS ID #X13141740, SUTTON GROUP - SELECT REALTY. TRREB
