EXECUTIVE DISTINCTION IN HURON WOODS | ULTRA-PRIVATE 1.15 ACRE LOT | 4 BED (w/ easy 5th)/3 BATH LAYOUT ACROSS 3800 SQ FT OF IMMACULTE LIVING SPACE | AMAZING MASTER SUITE, WINE CELLAR, SAUNA | DEFINITIVELY LUXURIOUS, UNIQUE & EXCEPTIONAL, INDOORS & OUT! This dazzler is nestled into an outstandingly secluded Huron Woods lot on the quietest street in the subdivision just a 7.5 walk to deeded access to the forever sandy & private beach fronting Beach O' Pines@ the Pinery Park. The hitlist is incredible; cabinet ready maple chef's kitchen w/ stainless exhaust above built-in gas island range, superior Glow Fire designer series fire place below 28ft ceilings over exotic hardwood, breathtaking master suite w/ resort style ensuite bath over heated floors & private dressing room overlooking forest w/ no neighbors in sight, premium $20K Hydropool Spa sitting atop the endless Trex decking surrounded by LED multi-colored CrystalRail glass, '22 furnace/AC, $250K in landscaping/stone/concrete/outdoor lighting/outdoor gas firepit (3rd FP), waterfall, irrigation system, Generac FULL HOUSE Gas Generator; it's been years since a Huron Woods property had offered such features in this price range! The unique layout has heads of household on their own floor w/ the exquisite master suite beyond the Romeo & Juliet balcony. The open-concept main level provides a sprawling living/dining great room below soaring ceilings open to the chef's kitchen + you get a main level bed (currently office), powder room, addt'l living/TV room, & main level laundry adjacent to inside entry from heated garage. Lower level has a large family, 2 more bedrooms (1 w/ gas FP) + an addt'l room (storage) w/ large window that could be a 5TH BEDROOM, full bath, fitness room w/ included sauna, a legit wine cellar, & ample storage (workshop potential) + the large utility room. All of this regal quality in the home is surrounded by stucco, stone, a young roof & spectacular landscaping on a top lot in a prime location!
For sale
C$1,489,900
10016 The Trl, Lambton Shores, ON N0M 1T0
4beds
3baths
Single Family Residence
Built in ----
1 Square Feet Lot
$-- Zestimate®
C$--/sqft
C$-- HOA
What's special
Secluded huron woods lotExotic hardwoodBreathtaking master suiteResort style ensuite bathHeated floorsEndless trex deckingLed multi-colored crystalrail glass
- 8 days |
- 28 |
- 0 |
Zillow last checked:
Listing updated:
Listed by:
ROYAL LEPAGE TRILAND REALTY
Source: TRREB,MLS®#: X13661364 Originating MLS®#: London and St. Thomas Association of REALTORS
Originating MLS®#: London and St. Thomas Association of REALTORSFacts & features
Interior
Bedrooms & bathrooms
- Bedrooms: 4
- Bathrooms: 3
Primary bedroom
- Level: Second
- Dimensions: 13.x12.7
Bedroom
- Level: Lower
- Dimensions: 2.88 x 4.21
Bedroom
- Level: Main
- Dimensions: 14.5x12.3
Bedroom
- Level: Lower
- Dimensions: 16.7x13.2
Bedroom
- Level: Lower
- Dimensions: 14.7x10.
Bathroom
- Level: Main
- Dimensions: 5.32 x 4.32
Bathroom
- Level: Lower
- Dimensions: 2.88 x 1.65
Bathroom
- Level: Second
- Dimensions: 2.18 x 1.86
Other
- Level: Lower
- Dimensions: 2.79 x 1.9
Den
- Level: Main
- Dimensions: 12.8x12.
Dining room
- Level: Main
- Dimensions: 18.3x13.5
Exercise room
- Level: Lower
- Dimensions: 20.x6.6
Family room
- Level: Lower
- Dimensions: 21.6x17.
Great room
- Level: Main
- Dimensions: 17.x15.5
Kitchen
- Features: Eat-in Kitchen
- Level: Main
- Dimensions: 11.8x8.
Kitchen
- Level: Main
- Dimensions: 17.7x13.5
Laundry
- Level: Main
- Dimensions: 7.4x6.9
Other
- Level: Second
- Dimensions: 27.5x15.
Other
- Level: Lower
- Dimensions: 3.32 x 1.9
Utility room
- Level: Lower
- Dimensions: 6.18 x 2.22
Heating
- Forced Air, Gas
Cooling
- Central Air
Appliances
- Included: Bar Fridge, Built-In Oven, Countertop Range
Features
- Central Vacuum, Other, Storage
- Basement: Finished,Full
- Has fireplace: Yes
- Fireplace features: Natural Gas, Insert, Living Room, Other
Interior area
- Living area range: 2000-2500 null
Video & virtual tour
Property
Parking
- Total spaces: 14
- Parking features: Private Double, Garage Door Opener
- Has garage: Yes
Accessibility
- Accessibility features: None
Features
- Stories: 2
- Pool features: None
- Has spa: Yes
- Spa features: Hot Tub
- Has view: Yes
- View description: Garden, Forest, Trees/Woods
- Waterfront features: WaterfrontCommunity, Lake
- Body of water: Lake Huron
Lot
- Size: 1 Square Feet
- Features: Beach, Park, River/Stream, School Bus Route, Wooded/Treed, Lake Access, Pie Shaped Lot
- Topography: Wooded/Treed
Details
- Additional structures: Shed
- Parcel number: 434670239
- Other equipment: Air Exchanger, Generator - Full
Construction
Type & style
- Home type: SingleFamily
- Property subtype: Single Family Residence
- Attached to another structure: Yes
Materials
- Stucco (Plaster), Stone
- Foundation: Poured Concrete
- Roof: Shingle
Utilities & green energy
- Sewer: Septic
- Utilities for property: Internet High Speed
Community & HOA
Community
- Security: Alarm System, Smoke Detector(s), Carbon Monoxide Detector(s)
Location
- Region: Lambton Shores
Financial & listing details
- Annual tax amount: C$8,382
- Date on market: 8/11/2026
Price history
Price history is unavailable.
Public tax history
Tax history is unavailable.
Climate risks
Neighborhood: N0M
Nearby schools
GreatSchools rating
No schools nearby
We couldn't find any schools near this home.
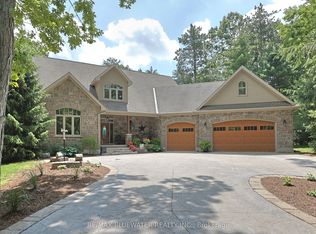
- C$2,250,0004 bd5 ba-- sqft9956 Pinetree Cres, Lambton Shores, ON N0M1T0For Sale
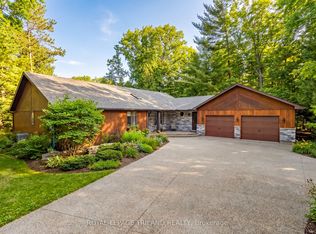
- C$1,499,7004 bd3 ba-- sqft10498 Pinetree Dr, Lambton Shores, ON N0M1T0For Sale
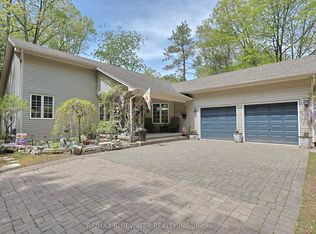
- C$1,100,0004 bd3 ba-- sqft10419 Pinetree Dr, Lambton Shores, ON N0M1T0For Sale
- C$999,9004 bd2 ba-- sqft9945 Riverview Rd, Lambton Shores, ON N0M1T0For Sale

- C$2,249,9006 bd5 ba-- sqft10195 Red Pine Rd, Lambton Shores, ON N0M1T0For Sale
- C$969,9002 bd2 ba-- sqft10047 Jennison Cres, Lambton Shores, ON N0M1T0For Sale
- C$229,9003 bd1 ba-- sqft6302 Huron Dr, Lambton Shores, ON N0M1T0For Sale
- C$---- bd-- ba-- sqft10264 Maplewood Ave, Lambton Shores, ON N0M1T0Off Market
Similar homes
- C$1,499,7004 bd3 ba-- sqft10498 Pinetree Dr, Lambton Shores, ON N0M 1T0For SaleMLS ID #X13652516, ROYAL LEPAGE TRILAND REALTY. TRREB
- C$1,100,0004 bd3 ba-- sqft10419 Pinetree Dr, Lambton Shores, ON N0M 1T0For SaleMLS ID #X13202308, RE/MAX BLUEWATER REALTY INC.. TRREB
- C$1,395,0004 bd3 ba-- sqft36 Erin Pl, Lambton Shores, ON N0M 1T0For Sale
 MLS ID #X13495276, COLDWELL BANKER DAWNFLIGHT REALTY BROKERAGE. TRREB
 - C$1,170,0004 bd3 ba-- sqft38 Erin Pl, Lambton Shores, ON N0M 1T0For Sale
 MLS ID #X13661376, RE/MAX CENTRE CITY REALTY INC.. TRREB
 - C$999,9004 bd2 ba-- sqft9945 Riverview Rd, Lambton Shores, ON N0M 1T0For SaleMLS ID #X13249986, ROYAL LEPAGE TRILAND REALTY. TRREB
- C$1,298,7503 bd3 ba-- sqft10151 Pinery Bluffs Rd, Lambton Shores, ON N0M 1T0For SaleMLS ID #X13532726, Coldwell Banker G.R. Paret Realty Brokerage. TRREB
- C$1,395,0004 bd4 ba-- sqft42 Lakeside Cir, Lambton Shores, ON N0M 1T0For SaleMLS ID #X12710844, ROYAL LEPAGE TRILAND REALTY. TRREB
- C$1,099,0003 bd3 ba-- sqft10159 Meadowlily Cres, Lambton Shores, ON N0M 1T0For SaleMLS ID #X13506970, CENTURY 21 FIRST CANADIAN CORP. TRREB
- C$1,195,0005 bd3 ba-- sqft4 Hayter Dr, Lambton Shores, ON N0M 1T0For SaleMLS ID #X13141740, SUTTON GROUP - SELECT REALTY. TRREB
- C$969,9002 bd2 ba-- sqft10047 Jennison Cres, Lambton Shores, ON N0M 1T0For SaleMLS ID #X13607450, RIGHT AT HOME REALTY. TRREB
- C$1,294,9003 bd3 ba-- sqft10142 Pinery Bluffs Rd, Lambton Shores, ON N0M 1T0New ConstructionMLS ID #X13026646, SUTTON GROUP - SELECT REALTY. TRREB
- C$1,395,0004 bd2 ba916 sqft49 Gill Rd, Lambton Shores, ON N0M 1T0For SaleMLS ID #40811336, Ruth Aho, Salesperson, RE/MAX TWIN CITY REALTY INC.. ITSO
- C$895,0005 bd3 ba2.6k sqft223 Ontario St S, Lambton Shores, ON N0M 1T0For SaleMLS ID #40832542, Craig Miller, Broker, Bosley Real Estate Ltd., Brokerage. ITSO
- C$845,0004 bd3 ba-- sqft10207 Pinetree Dr, Lambton Shores, ON N0M 1T0For SaleMLS ID #X12970648, EXP REALTY. TRREB
- C$1,199,9994 bd4 ba-- sqft31 Creek Side Pl, Lambton Shores, ON N0M 1T0For SaleMLS ID #X13095798, SUTTON GROUP - SMALL TOWN TEAM REALTY INC.. TRREB
- C$1,050,0004 bd3 ba-- sqft10297 Dogwood Cres, Lambton Shores, ON N0M 1T0For SaleMLS ID #X12895822, SUTTON GROUP - SELECT REALTY. TRREB
- C$1,149,0005 bd3 ba-- sqft46 Erin Pl, Lambton Shores, ON N0M 1T0For SaleMLS ID #X13499438, OLIVER & ASSOCIATES TRUDY & IAN BUSTARD REAL ESTATE. TRREB
- C$1,059,0004 bd3 ba-- sqft1 Creek Side Pl, Lambton Shores, ON N0M 1T0For SaleMLS ID #X13438030, OLIVER & ASSOCIATES TRUDY & IAN BUSTARD REAL ESTATE. TRREB
- C$850,0006 bd2 ba-- sqft48 Lake Rd, Lambton Shores, ON N0M 1T0For SaleMLS ID #X13604592, THE REALTY FIRM INC.. TRREB
- C$925,0002 bd3 ba-- sqft19 Erin Pl, Lambton Shores, ON N0M 1T0For SaleMLS ID #X13468582, ROYAL LEPAGE TRILAND REALTY. TRREB
