Welcome to 9956 Pinetree Crescent, Grand Bend in Huron Woods where you will fall in LOVE with this thoughtfully designed Steeper Construction home offering 3,256 sq ft above grade plus full finished walkout basement that was only built in 2012. Expansive stamped concrete driveway to the triple car in-floor heated garage. Enter the home to an incredible great room with soaring ceilings and a 4 panel sliding door to admire nature in the backyard. Large gas fireplace with stone surround to ceiling with built-in cabinetry. Flowing into the kitchen offering solid cherry wood cabinetry, built-in appliances, walk-in pantry, raised D/W, country style sink, eat-up island and so much more. Generous sized dining area with large window for natural light. Three season sunroom is the perfect place to relax and admire nature with lots of privacy and even a range hood for your bbq during the colder months! Main floor primary suite offers sliding doors to back deck, 5 PC ensuite with separate tub and shower along with walk-in closet. Spacious MF office with barrel ceiling for detail. Main floor offers a 2 PC bathroom with built-ins and a mudroom off garage with laundry and separate shower for the pets or owners. Hard surface flooring throughout home with in-floor heat under all the tile in the home for added warmth! Second level offers two expansive bedrooms both offering ensuites and walk-in closets. Second level offers a comfortable den area overlooking the great room. 2,025 sq ft lower level with walkout offers a massive rec room with space for pool table, darts, cards, large wet-bar and much more. Lower level offers another full bathroom, bedroom, cold room and bonus room. Spacious 31'x13' composite deck off main floor. Beautifully landscaped private yard with stone steps down to stamped concrete circular firepit area with waterfall feature. Only a 5 min walk to the sandy shores of Lake Huron! Enjoy Huron Woods amenities and go play a game of pickleball!
For sale
C$2,250,000
9956 Pinetree Cres, Lambton Shores, ON N0M 1T0
4beds
5baths
Single Family Residence
Built in ----
0.63 Acres Lot
$-- Zestimate®
C$--/sqft
C$-- HOA
What's special
Built-in cabinetrySolid cherry wood cabinetryBuilt-in appliancesWalk-in pantryCountry style sinkEat-up islandWalk-in closet
- 41 days |
- 27 |
- 0 |
Zillow last checked:
Listing updated:
Listed by:
RE/MAX BLUEWATER REALTY INC.
Source: TRREB,MLS®#: X13531928 Originating MLS®#: London and St. Thomas Association of REALTORS
Originating MLS®#: London and St. Thomas Association of REALTORSFacts & features
Interior
Bedrooms & bathrooms
- Bedrooms: 4
- Bathrooms: 5
Primary bedroom
- Level: Main
- Dimensions: 4.7 x 4
Bedroom
- Level: Second
- Dimensions: 4.1 x 7
Bedroom
- Level: Lower
- Dimensions: 3.5 x 3
Bathroom
- Level: Main
- Dimensions: 1.7 x 2.7
Bathroom
- Level: Main
- Dimensions: 3 x 4.4
Bathroom
- Level: Lower
- Dimensions: 1.9 x 3
Bathroom
- Level: Second
- Dimensions: 2.3 x 2.5
Other
- Level: Lower
- Dimensions: 5.9 x 2
Den
- Level: Second
- Dimensions: 6.7 x 3.3
Dining room
- Level: Main
- Dimensions: 4.5 x 4
Foyer
- Level: Main
- Dimensions: 4.7 x 3.4
Kitchen
- Level: Main
- Dimensions: 4.5 x 4
Mud room
- Level: Main
- Dimensions: 3.4 x 2.2
Office
- Level: Main
- Dimensions: 3.4 x 4.1
Other
- Level: Lower
- Dimensions: 3.5 x 4
Recreation
- Level: Lower
- Dimensions: 9.4 x 12.3
Sunroom
- Level: Main
- Dimensions: 3.5 x 4
Utility room
- Level: Lower
- Dimensions: 4.2 x 3
Heating
- Forced Air, Gas
Cooling
- Central Air
Appliances
- Included: Bar Fridge, Countertop Range, Disposal, Water Heater Owned
Features
- Central Vacuum, Primary Bedroom - Main Floor, Separate Heating Controls, Upgraded Insulation, Storage
- Basement: Finished with Walk-Out,Full
- Has fireplace: Yes
- Fireplace features: Living Room, Natural Gas
Interior area
- Living area range: 3000-3500 null
Video & virtual tour
Property
Parking
- Total spaces: 12
- Parking features: Private, Circular Driveway, Garage Door Opener
- Has garage: Yes
Features
- Stories: 2
- Patio & porch: Porch
- Exterior features: Landscaped, Privacy
- Pool features: None
- Has view: Yes
- View description: Trees/Woods, Forest
Lot
- Size: 0.63 Acres
- Features: Beach, Lake Access, Level, Wooded/Treed, River/Stream
Details
- Parcel number: 434650156
- Other equipment: Air Exchanger, Generator - Full, Sewage Pump, Sump Pump
Construction
Type & style
- Home type: SingleFamily
- Property subtype: Single Family Residence
Materials
- Stone, Hardboard
- Foundation: Insulated Concrete Form
- Roof: Asphalt Shingle
Details
- Builder name: Steeper Construction
Utilities & green energy
- Sewer: Septic
Community & HOA
Community
- Security: Alarm System, Smoke Detector(s), Carbon Monoxide Detector(s)
Location
- Region: Lambton Shores
Financial & listing details
- Annual tax amount: C$9,942
- Date on market: 7/7/2026
Price history
Price history is unavailable.
Public tax history
Tax history is unavailable.
Climate risks
Neighborhood: N0M
Nearby schools
GreatSchools rating
No schools nearby
We couldn't find any schools near this home.
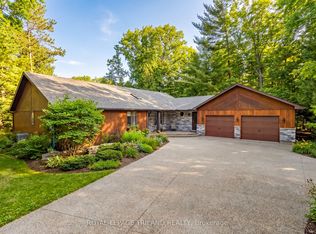
- C$1,499,7004 bd3 ba-- sqft10498 Pinetree Dr, Lambton Shores, ON N0M1T0For Sale
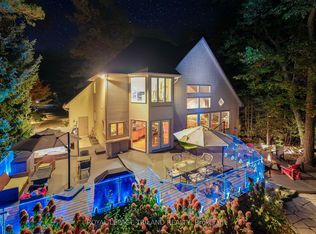
- C$1,489,9004 bd3 ba-- sqft10016 The Trl, Lambton Shores, ON N0M1T0For Sale
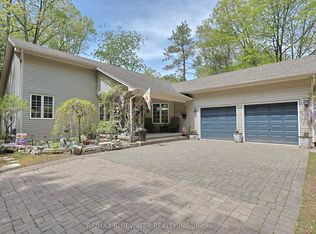
- C$1,100,0004 bd3 ba-- sqft10419 Pinetree Dr, Lambton Shores, ON N0M1T0For Sale
- C$999,9004 bd2 ba-- sqft9945 Riverview Rd, Lambton Shores, ON N0M1T0For Sale

- C$229,9003 bd1 ba-- sqft6302 Huron Dr, Lambton Shores, ON N0M1T0For Sale
- C$969,9002 bd2 ba-- sqft10047 Jennison Cres, Lambton Shores, ON N0M1T0For Sale
- C$2,249,9006 bd5 ba-- sqft10195 Red Pine Rd, Lambton Shores, ON N0M1T0For Sale
- C$845,0004 bd3 ba-- sqft10207 Pinetree Dr, Lambton Shores, ON N0M1T0For Sale
Similar homes
- C$2,249,9006 bd5 ba-- sqft10195 Red Pine Rd, Lambton Shores, ON N0M 1T0For Sale
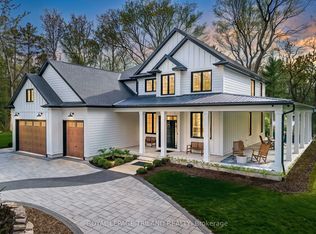 MLS ID #X13553786, ROYAL LEPAGE TRILAND REALTY. TRREB
 - C$1,489,9004 bd3 ba-- sqft10016 The Trl, Lambton Shores, ON N0M 1T0For SaleMLS ID #X13661364, ROYAL LEPAGE TRILAND REALTY. TRREB
- C$1,499,7004 bd3 ba-- sqft10498 Pinetree Dr, Lambton Shores, ON N0M 1T0For SaleMLS ID #X13652516, ROYAL LEPAGE TRILAND REALTY. TRREB
- C$2,299,9005 bd4 ba-- sqft29 Sauble River Rd, Lambton Shores, ON N0M 1T0For Sale
 MLS ID #X13539410, ROYAL LEPAGE TRILAND REALTY. TRREB
 - C$2,699,0005 bd6 ba3.2k sqft85 Gill Rd, Lambton Shores, ON N0M 1T0For SaleMLS ID #40845211, Andrew Holt, Salesperson, SUTTON GROUP QUANTUM REALTY INC. ITSO
- C$1,170,0004 bd3 ba-- sqft38 Erin Pl, Lambton Shores, ON N0M 1T0For SaleMLS ID #X13661376, RE/MAX CENTRE CITY REALTY INC.. TRREB
- C$1,298,7503 bd3 ba-- sqft10151 Pinery Bluffs Rd, Lambton Shores, ON N0M 1T0For SaleMLS ID #X13532726, Coldwell Banker G.R. Paret Realty Brokerage. TRREB
- C$1,195,0005 bd3 ba-- sqft4 Hayter Dr, Lambton Shores, ON N0M 1T0For SaleMLS ID #X13141740, SUTTON GROUP - SELECT REALTY. TRREB
- C$1,199,9994 bd4 ba-- sqft31 Creek Side Pl, Lambton Shores, ON N0M 1T0For SaleMLS ID #X13095798, SUTTON GROUP - SMALL TOWN TEAM REALTY INC.. TRREB
- C$1,149,0005 bd3 ba-- sqft46 Erin Pl, Lambton Shores, ON N0M 1T0For SaleMLS ID #X13499438, OLIVER & ASSOCIATES TRUDY & IAN BUSTARD REAL ESTATE. TRREB
- C$1,850,0007 bd5 ba-- sqft26 Huron St, Lambton Shores, ON N0M 1T0For SaleMLS ID #X12590536, EXP REALTY. TRREB
- C$1,294,9003 bd3 ba-- sqft10142 Pinery Bluffs Rd, Lambton Shores, ON N0M 1T0New ConstructionMLS ID #X13026646, SUTTON GROUP - SELECT REALTY. TRREB
- C$1,395,0004 bd3 ba-- sqft36 Erin Pl, Lambton Shores, ON N0M 1T0For SaleMLS ID #X13495276, COLDWELL BANKER DAWNFLIGHT REALTY BROKERAGE. TRREB
- C$1,395,0004 bd4 ba-- sqft42 Lakeside Cir, Lambton Shores, ON N0M 1T0For SaleMLS ID #X12710844, ROYAL LEPAGE TRILAND REALTY. TRREB
- C$1,995,0005 bd6 ba2.3k sqft55 Centre St, Lambton Shores, ON N0M 1T0For SaleMLS ID #40808751, Ruth Aho, Salesperson, RE/MAX TWIN CITY REALTY INC.. ITSO
- C$1,997,0005 bd5 ba2.2k sqft57 Centre St, Lambton Shores, ON N0M 1T0For SaleMLS ID #40675113, Ruth Aho, Salesperson, RE/MAX TWIN CITY REALTY INC.. ITSO
- C$1,549,9995 bd3 ba-- sqft89 Gill Rd, Lambton Shores, ON N0M 1T0For SaleMLS ID #X12905410, EXP REALTY. TRREB
- C$1,395,0004 bd2 ba916 sqft49 Gill Rd, Lambton Shores, ON N0M 1T0For SaleMLS ID #40811336, Ruth Aho, Salesperson, RE/MAX TWIN CITY REALTY INC.. ITSO
- C$1,225,0003 bd2 ba-- sqft9936 Ontario St, Lambton Shores, ON N0M 2L0For SaleMLS ID #X13543264, ROYAL LEPAGE TRILAND PREMIER BROKERAGE. TRREB
- C$1,799,0003 bd2 ba-- sqft5284 Cliff Rd, Lambton Shores, ON N0N 1J7For SaleMLS ID #X13638172, SUTTON GROUP - SELECT REALTY. TRREB
